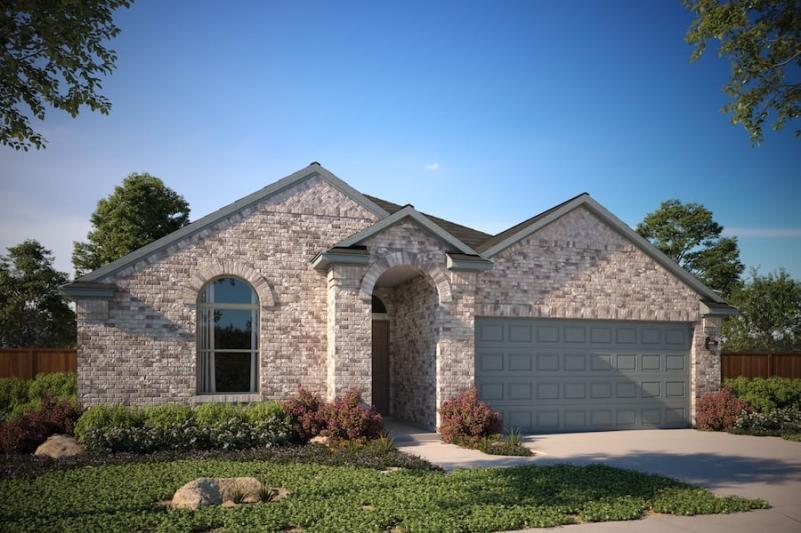




Brick house with an arched entry, arched window, and attached garage.
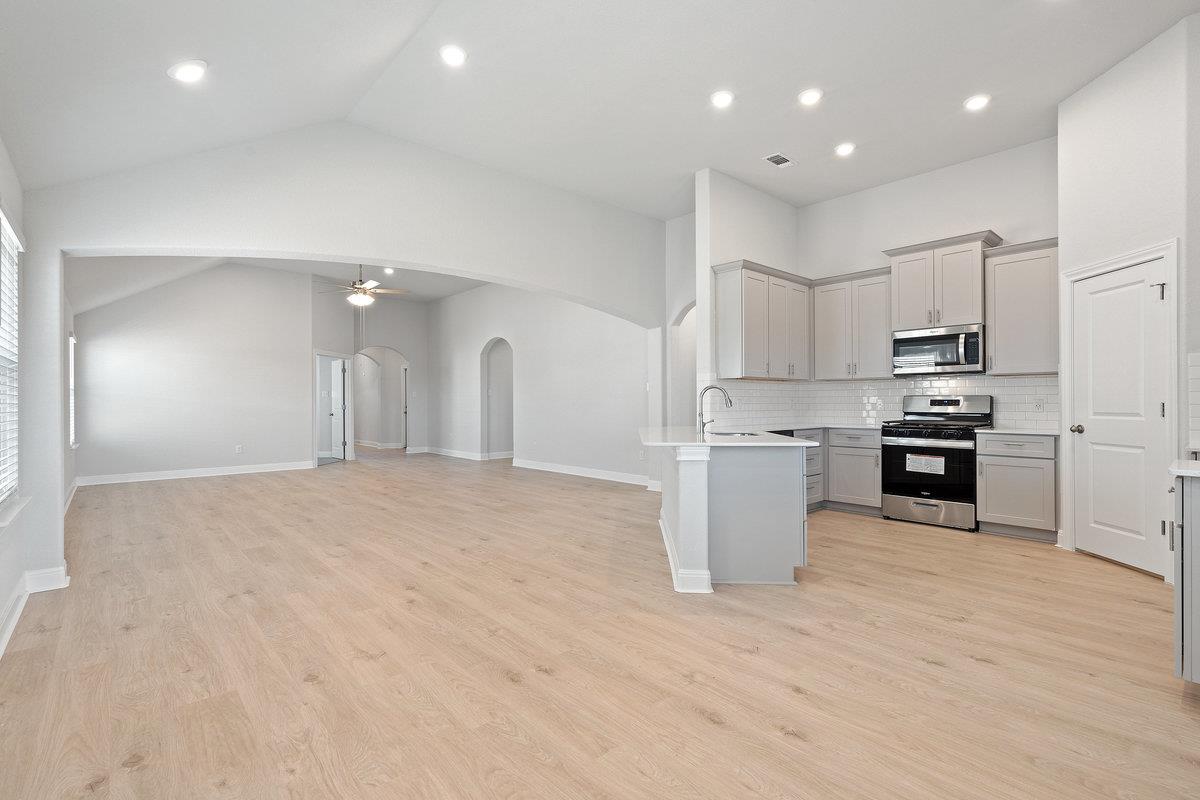
Open-plan kitchen and living area with white cabinetry, a breakfast bar, and light wood flooring.
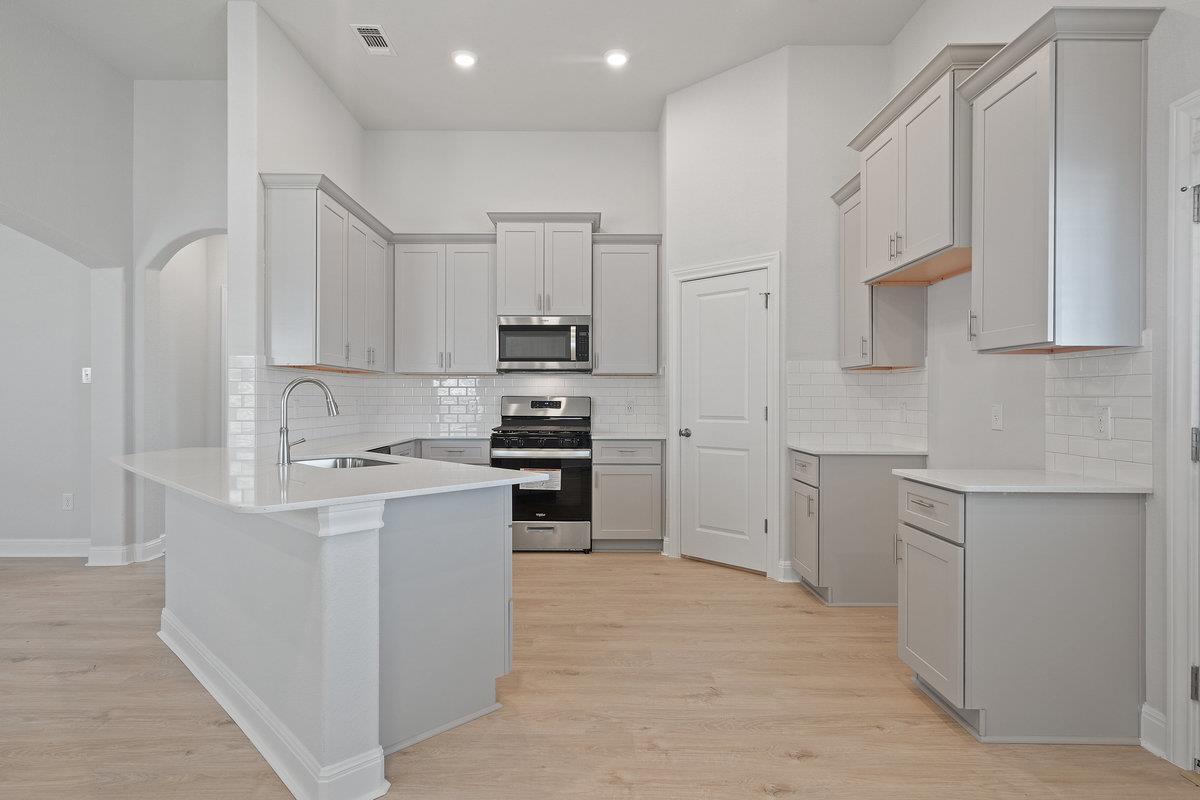
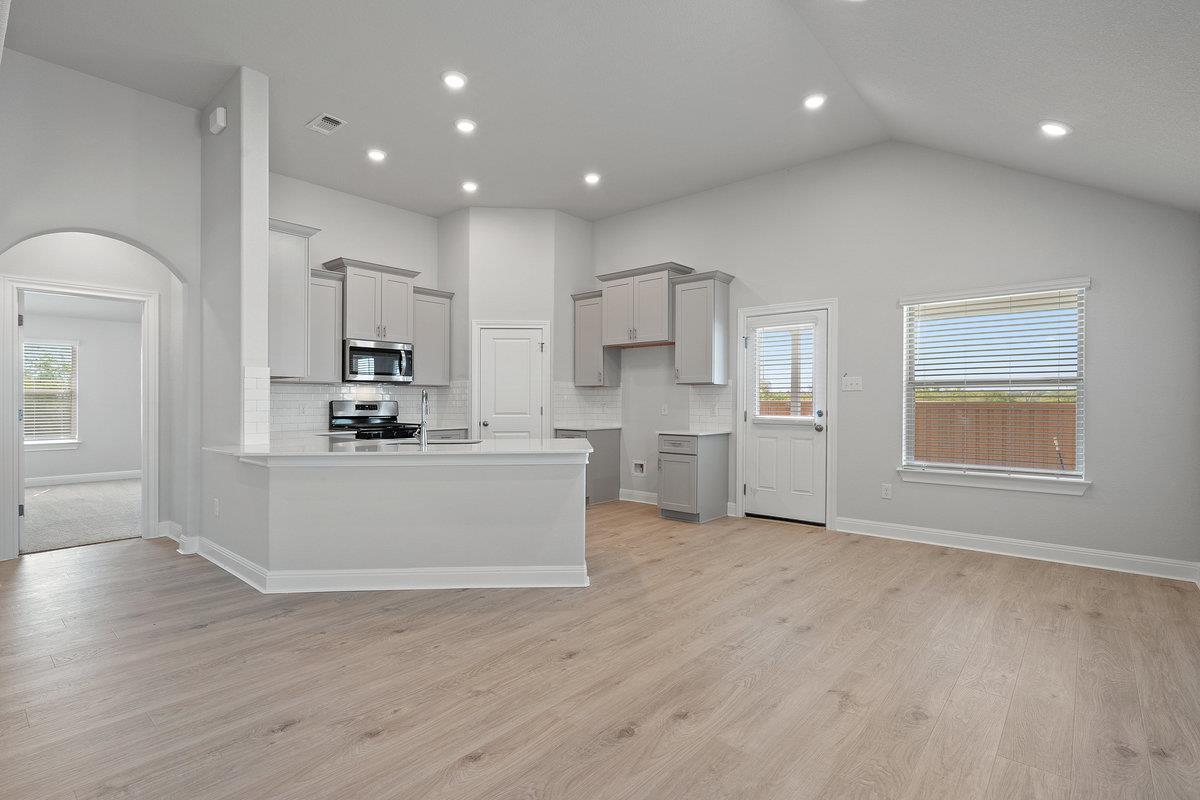
Kitchen with gray shaker cabinets, subway tile backsplash, stainless steel appliances, and a large sink peninsula.
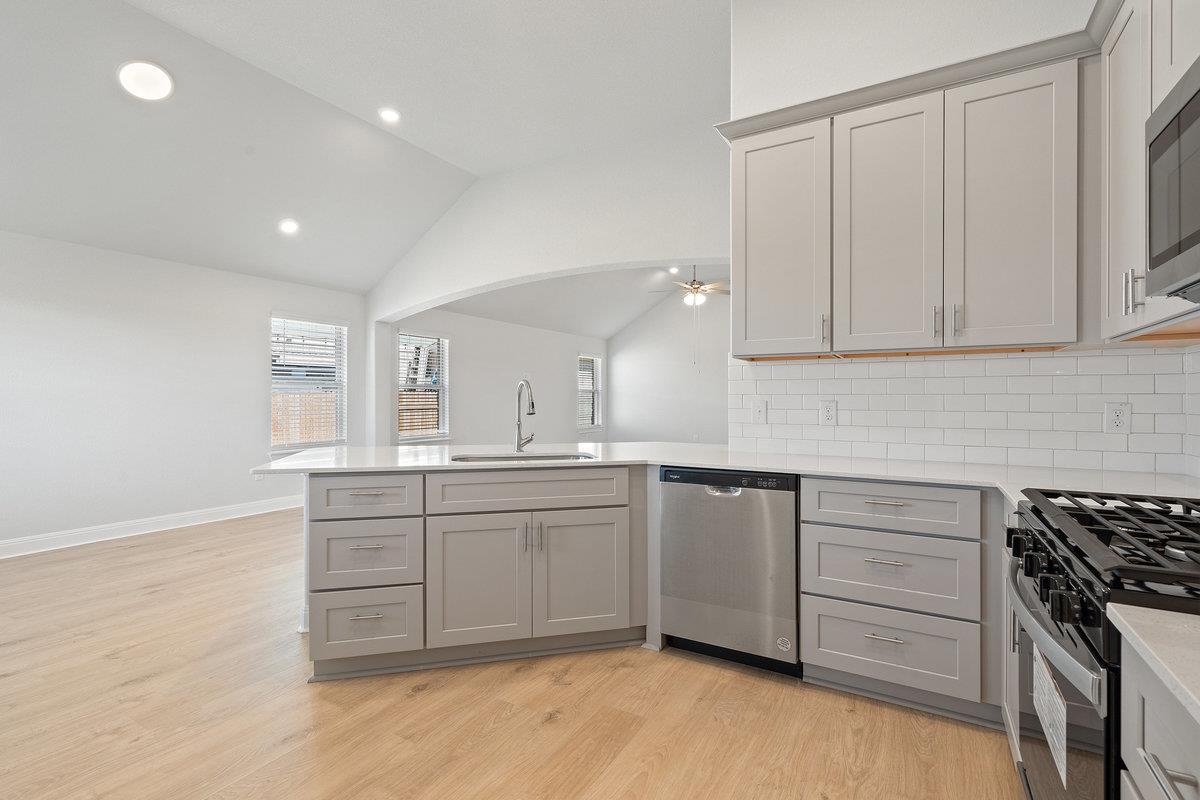
Vacant kitchen with a large sink island, gray cabinets, stainless appliances, and an open vaulted living area.
Open kitchen with white cabinets and peninsula beside an empty room with light wood-look flooring.
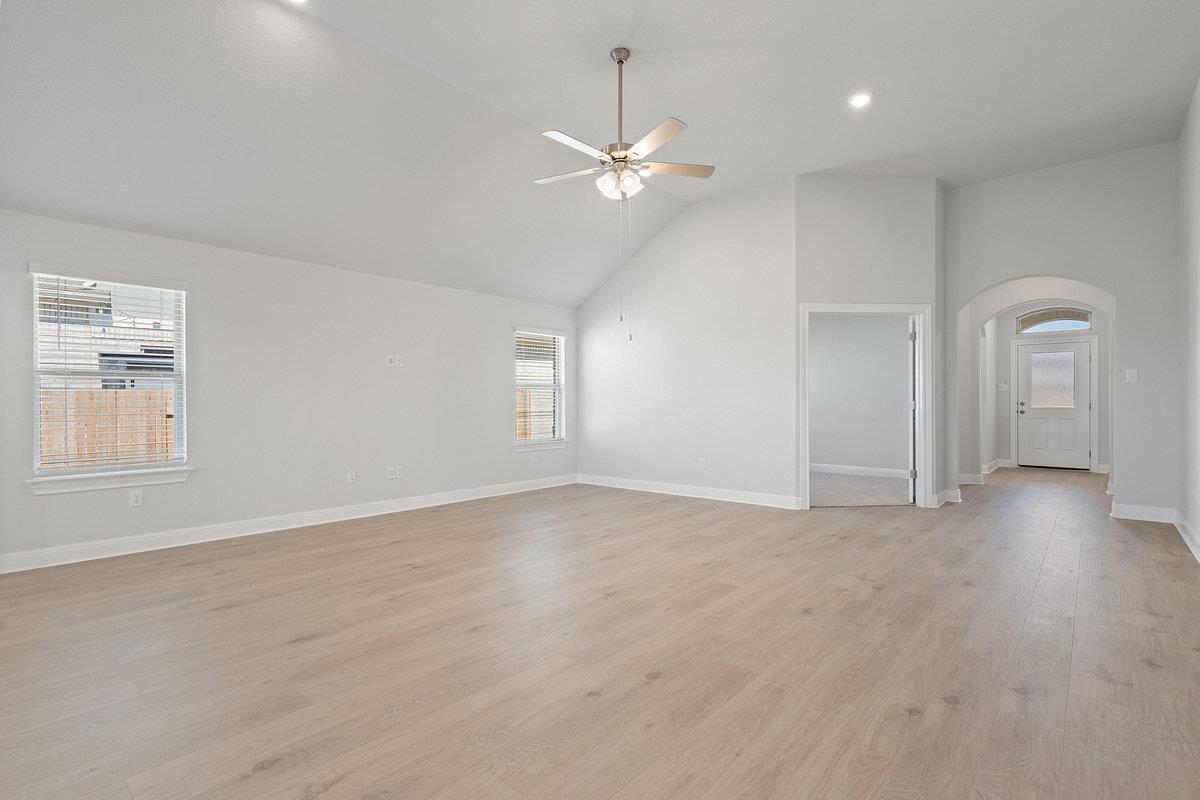
Empty living room with vaulted ceiling, ceiling fan, and light wood floors.
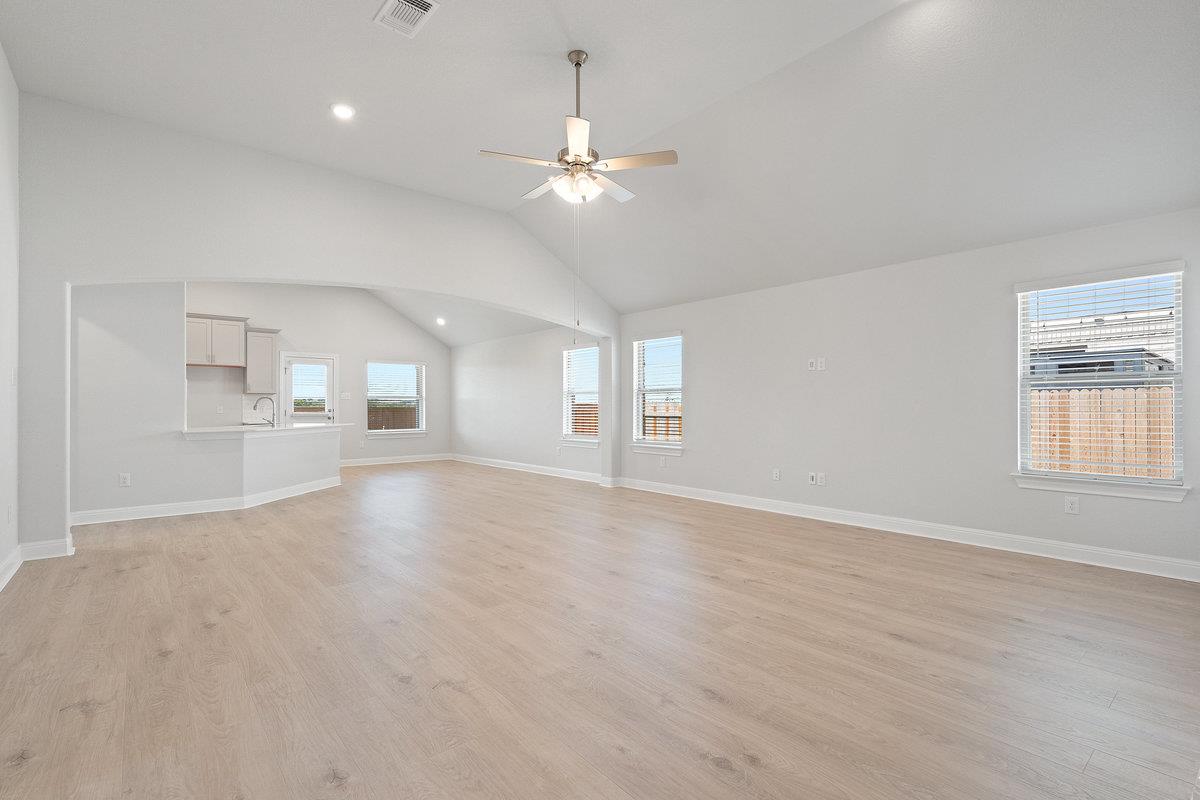
Empty living room with vaulted ceiling, ceiling fan, wood-look flooring, and an open kitchen.
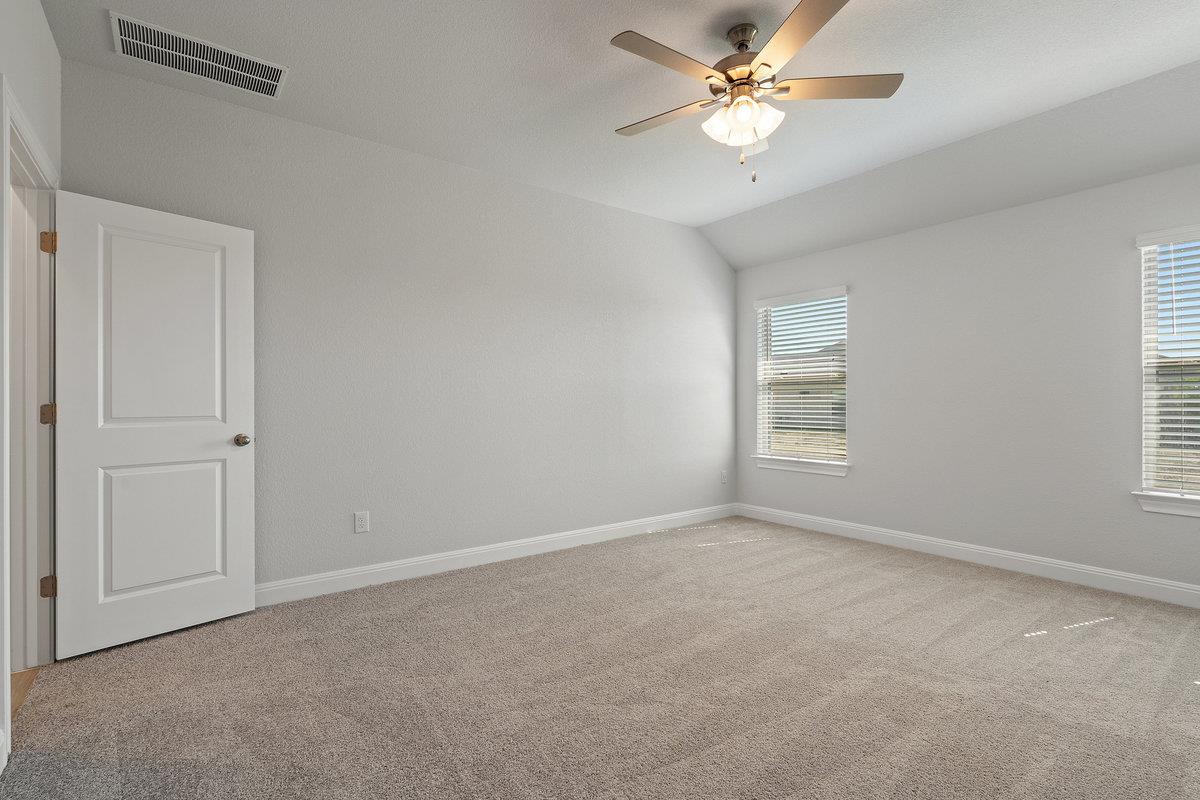
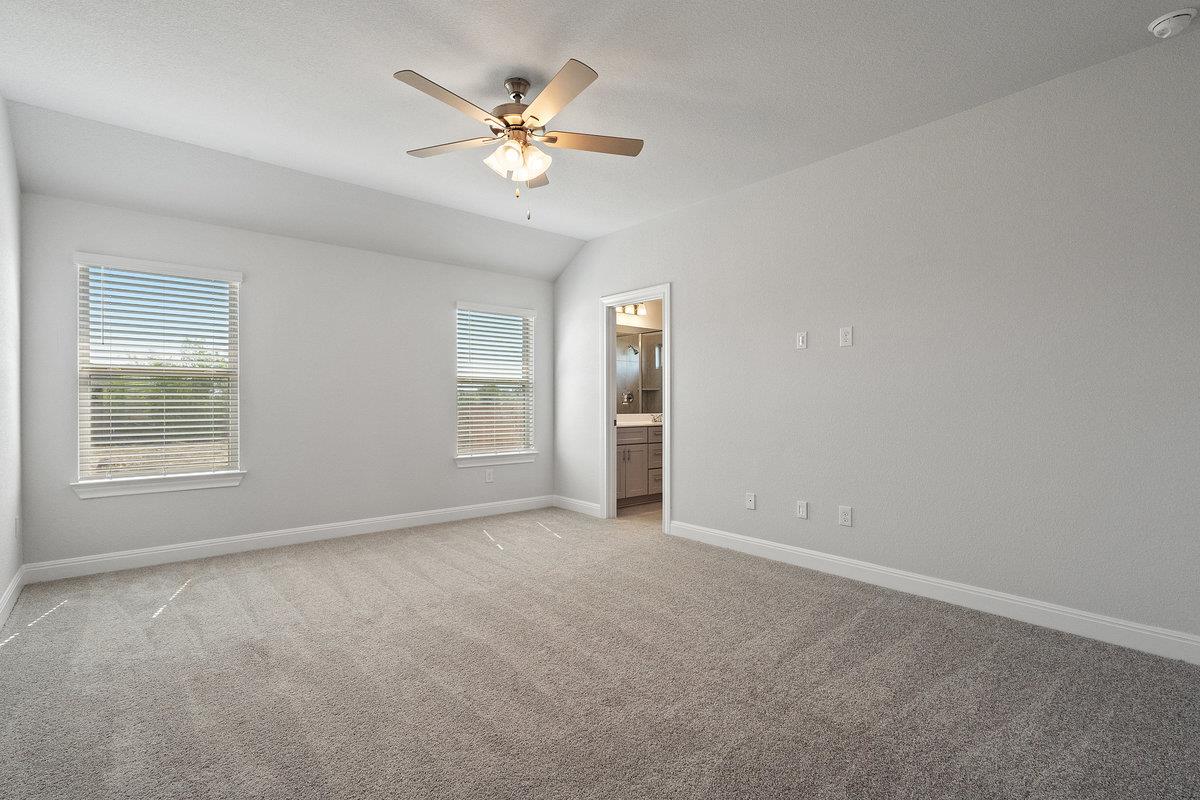
Empty carpeted bedroom with two windows and a ceiling fan with lights.
Empty carpeted bedroom with a ceiling fan, two windows, and an open doorway to the bathroom.
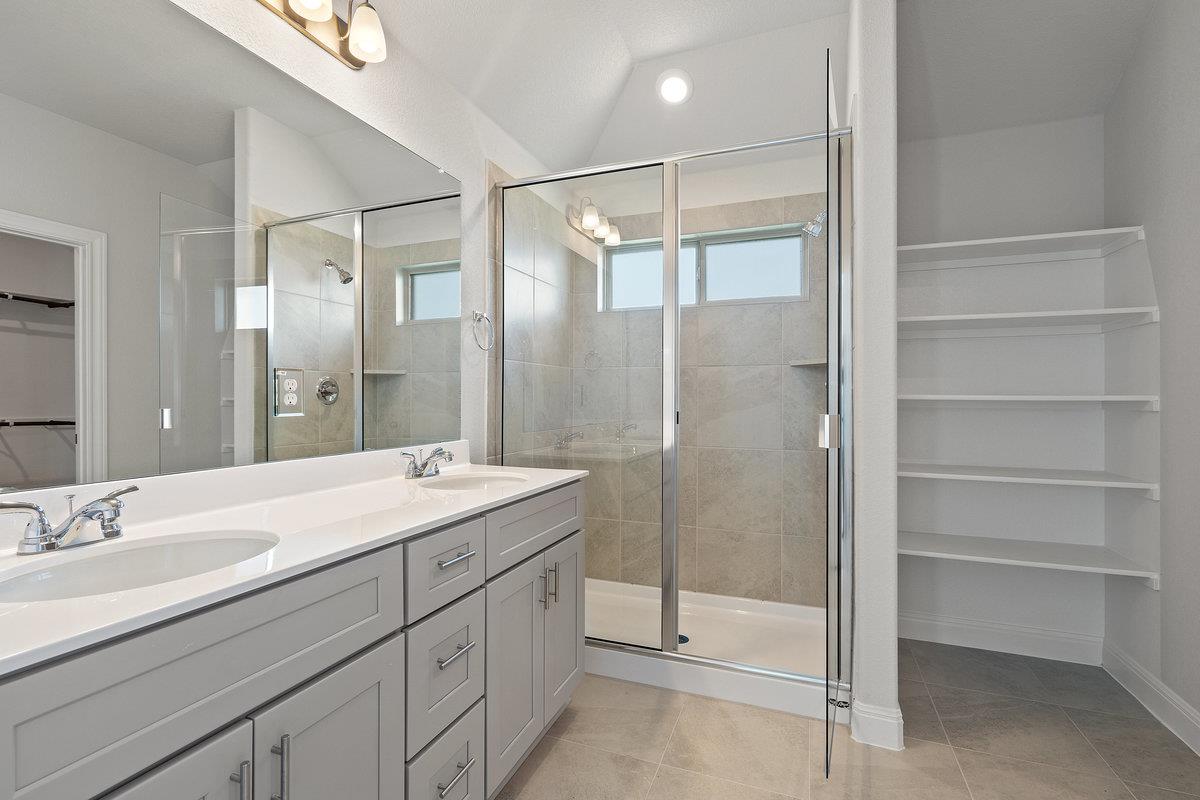
Bathroom with a gray double vanity, glass shower, and built-in open shelves.
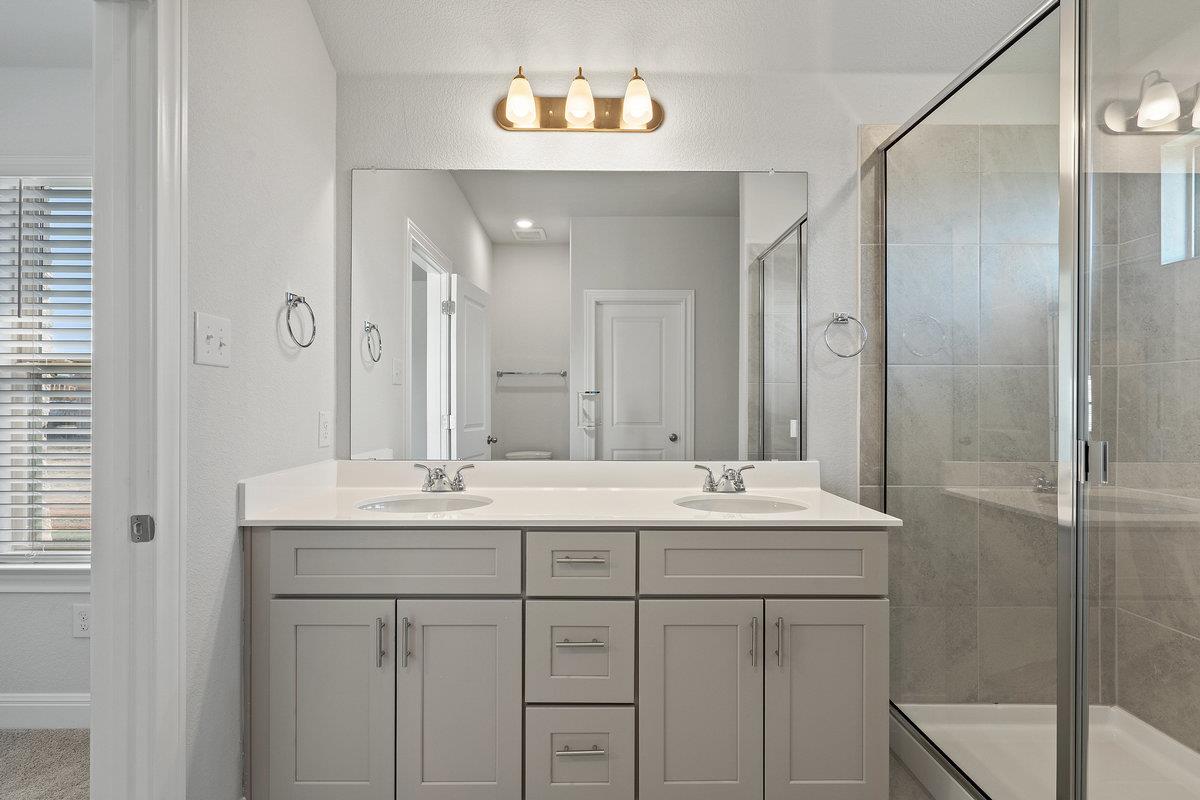
Bathroom with a double-sink vanity, gray cabinets, and a glass-enclosed tiled shower.
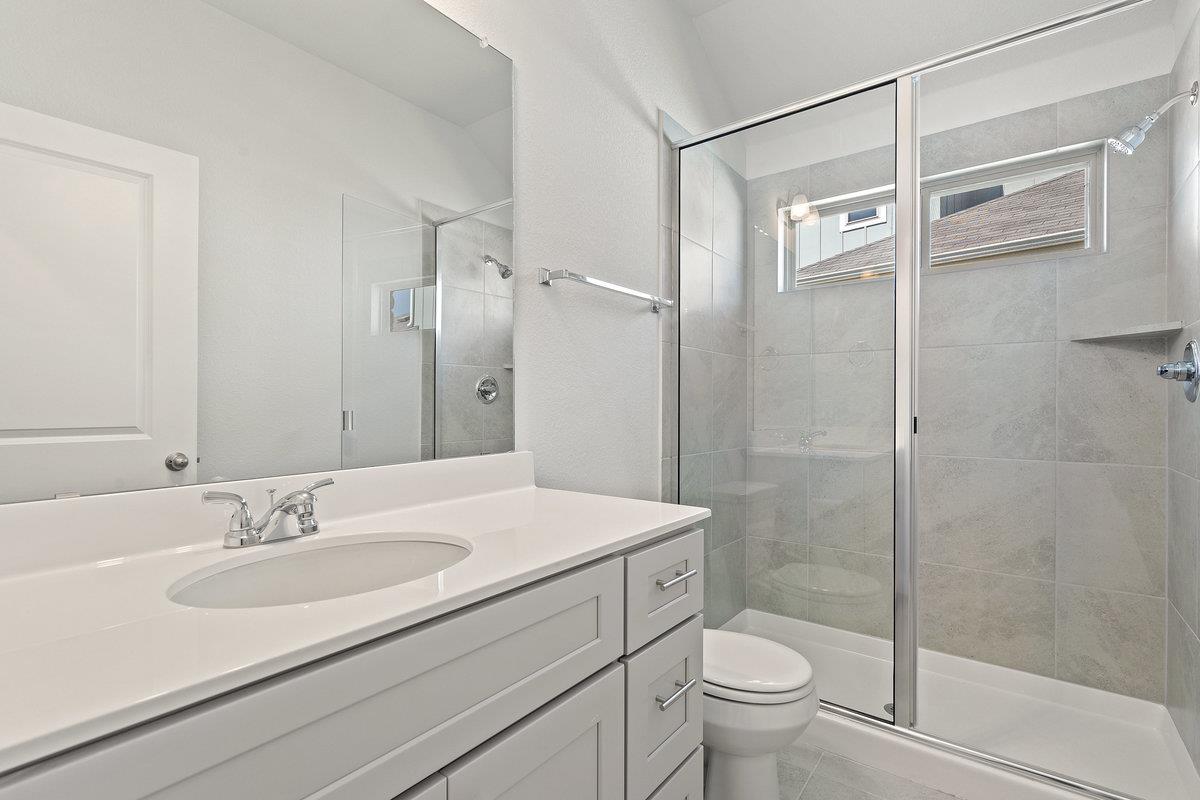
Modern bathroom with a white vanity, oval sink, and glass-enclosed tiled shower.
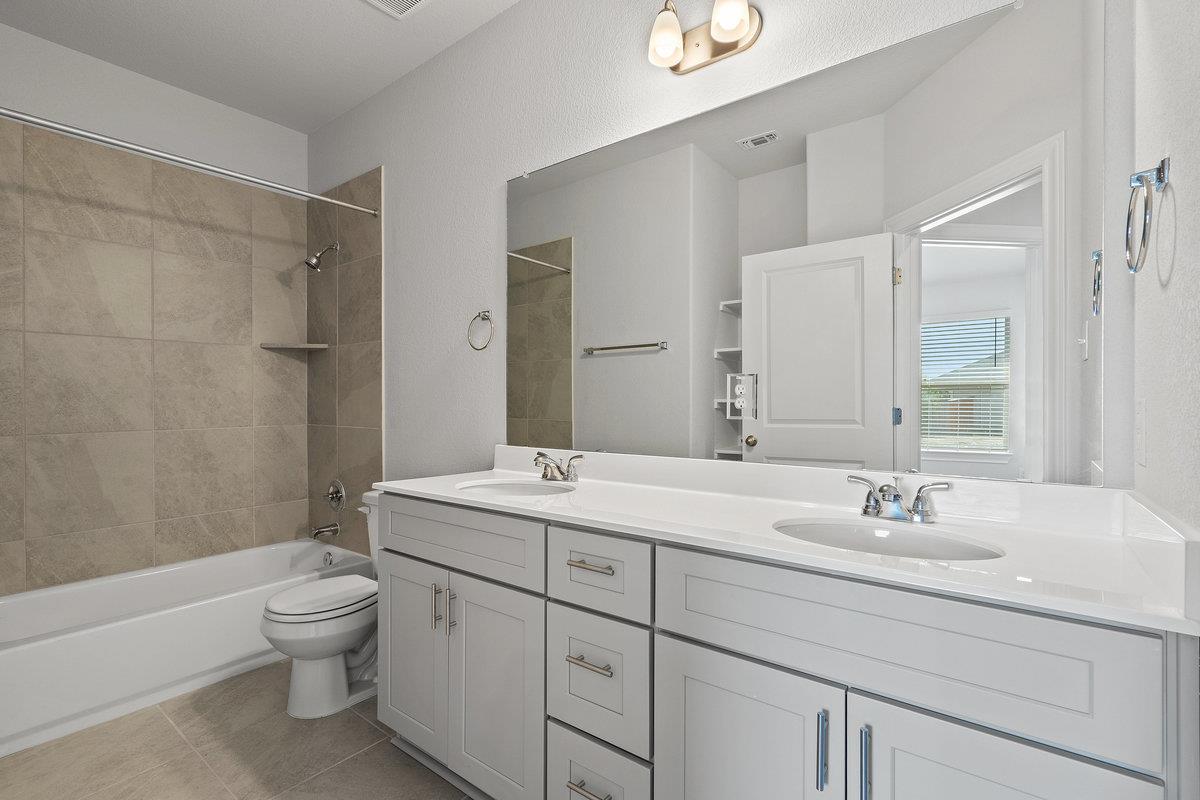
Bathroom with a white double-sink vanity, large mirror, and tiled tub and shower.
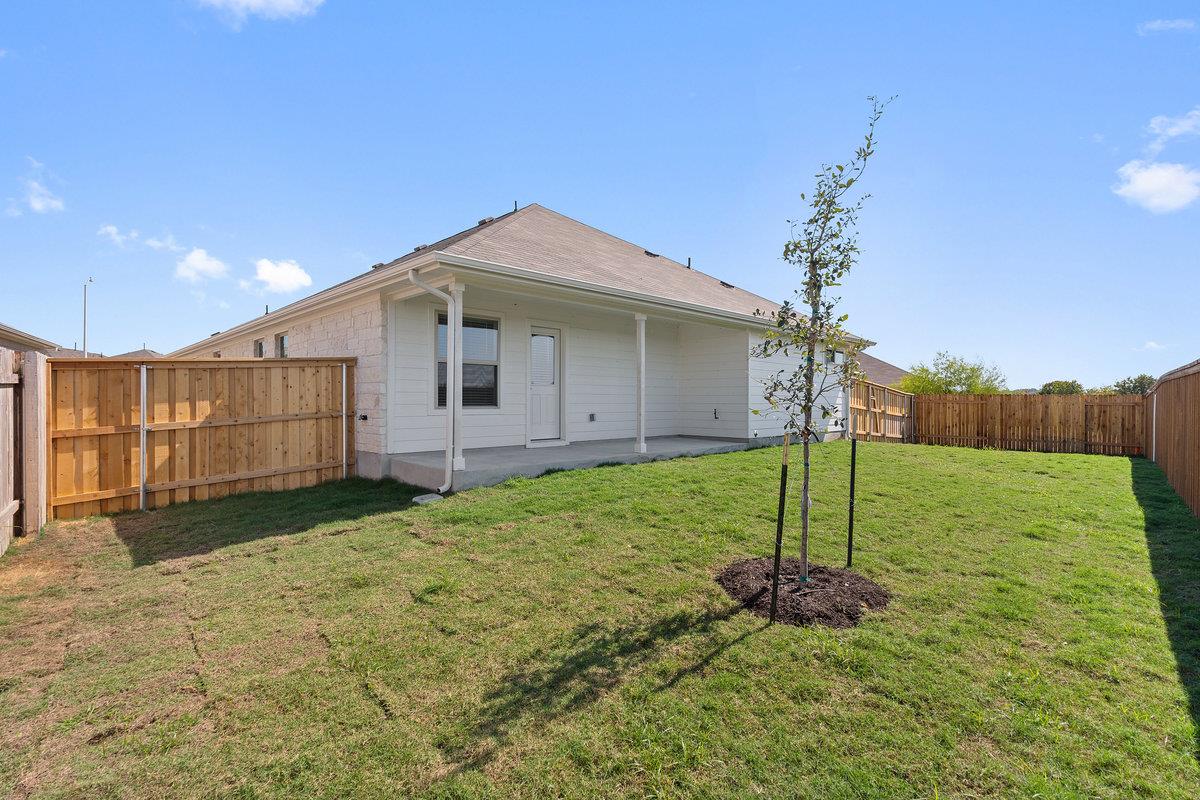
Home’s rear exterior with a covered patio, fenced lawn, and young tree.
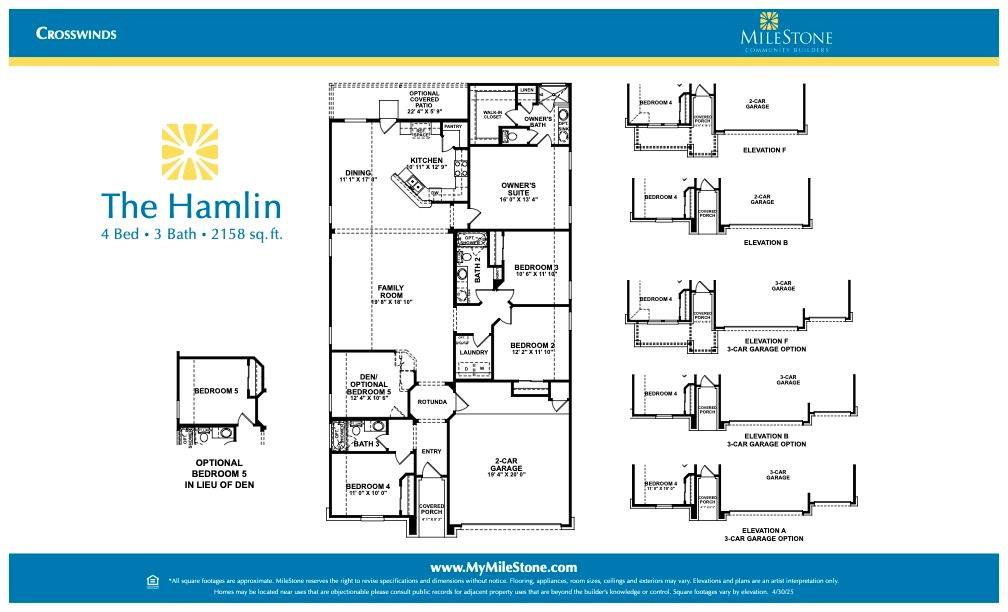
The Hamlin floor plan, with four bedrooms, three baths, and an optional fifth bedroom in place of the den.
Crosswinds community entrance sign above a stone wall and flower beds.
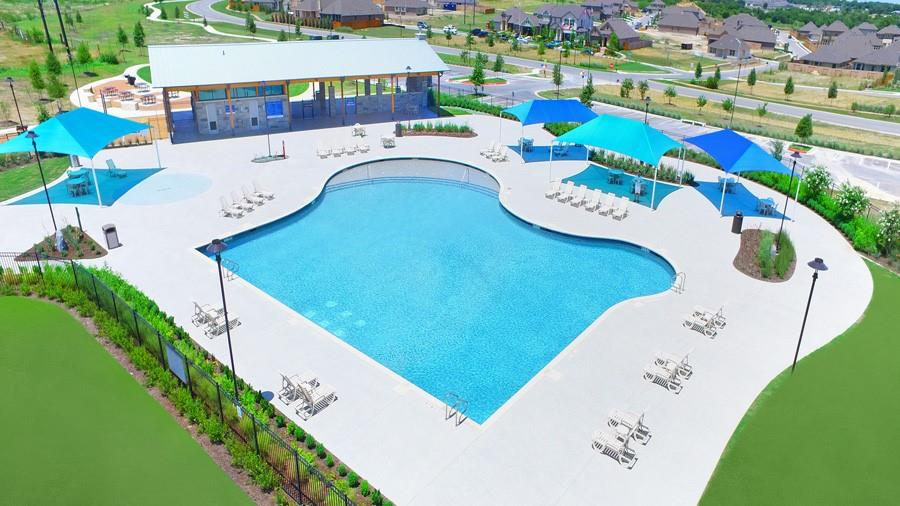
Aerial view of a curved community pool with blue shade canopies and a pavilion.
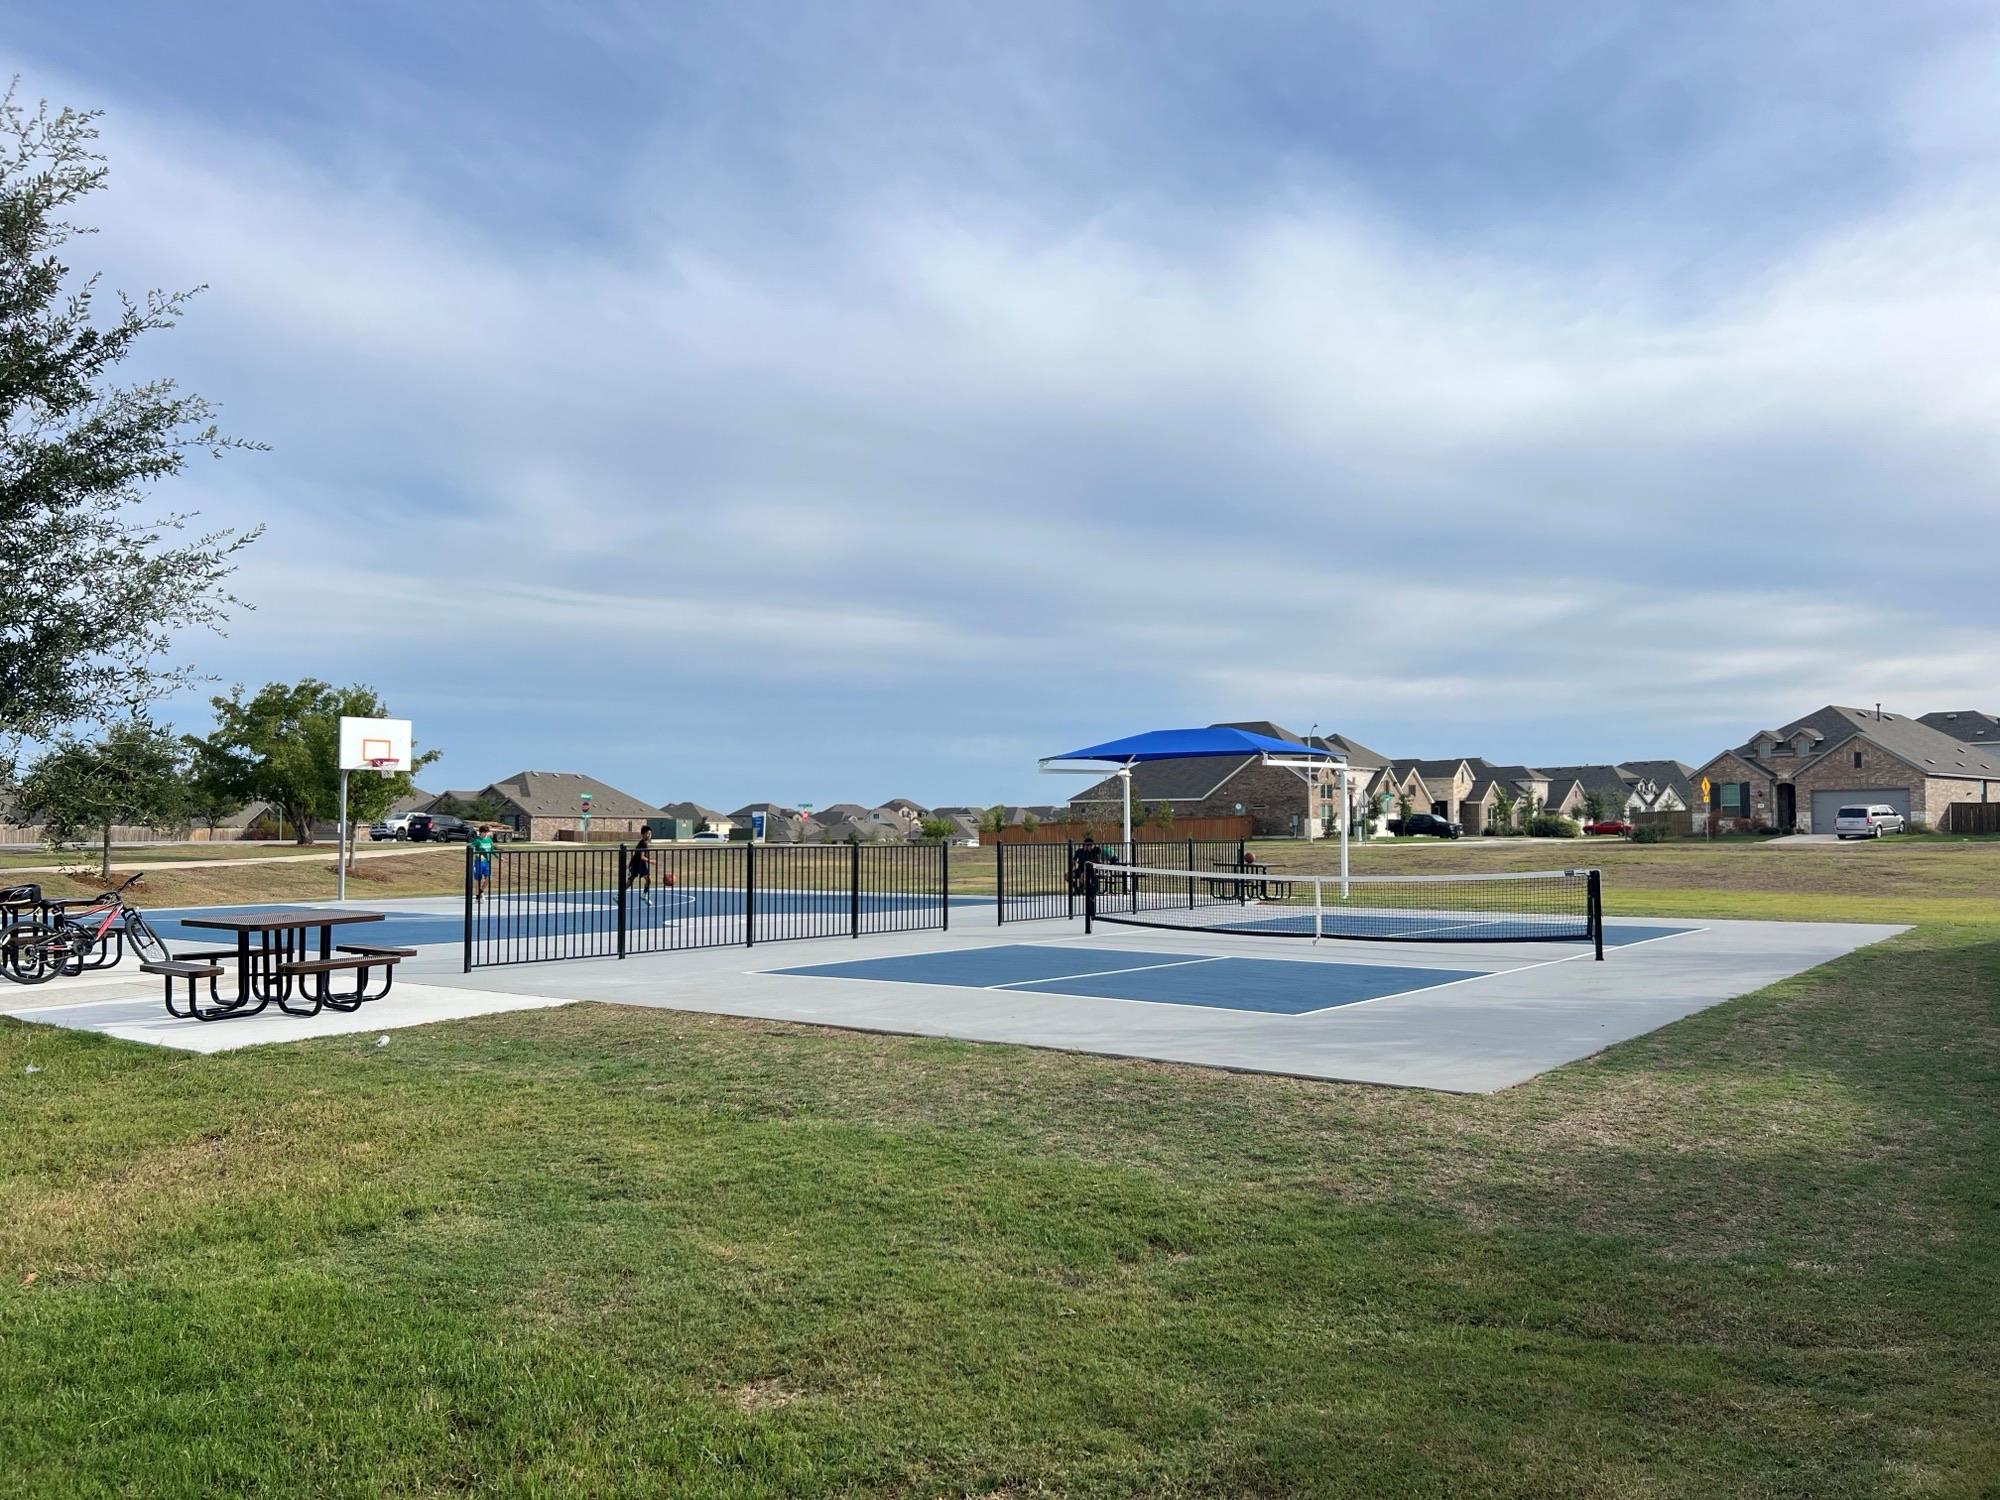
Neighborhood pickleball courts with a basketball hoop, picnic table, and homes in the background.
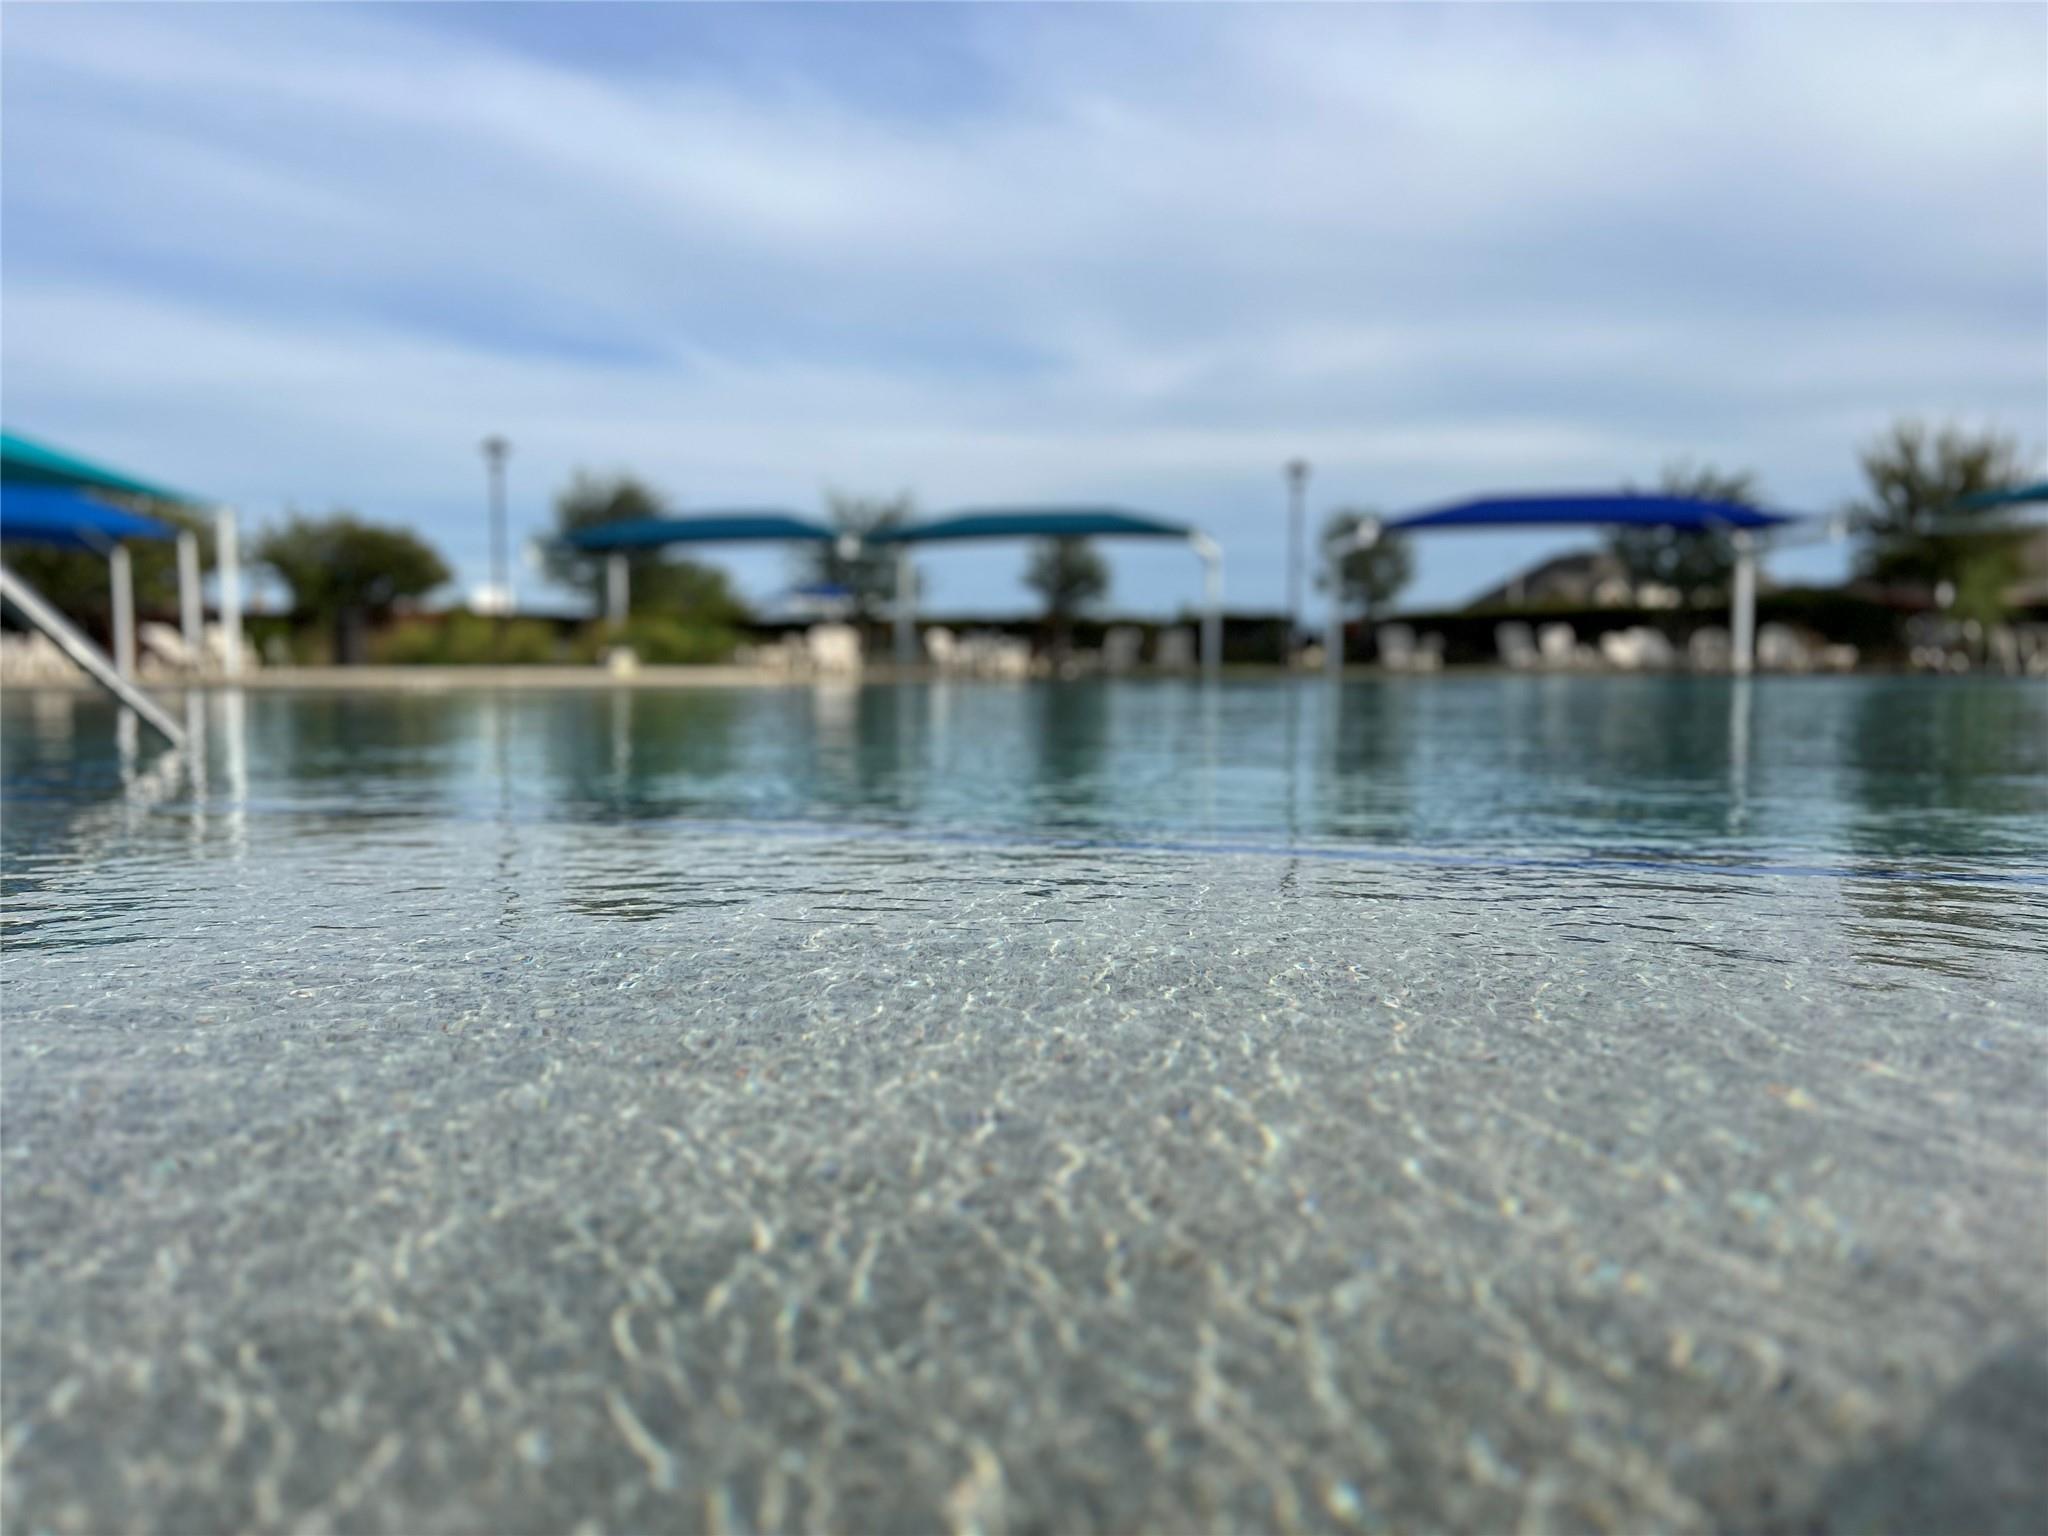
Swimming pool with rippling water and shaded seating along the far side.
Community playground with colorful climbing structures, orange slides, swings, and yellow play equipment.
Blue outdoor pickleball court with a net and homes in the background.
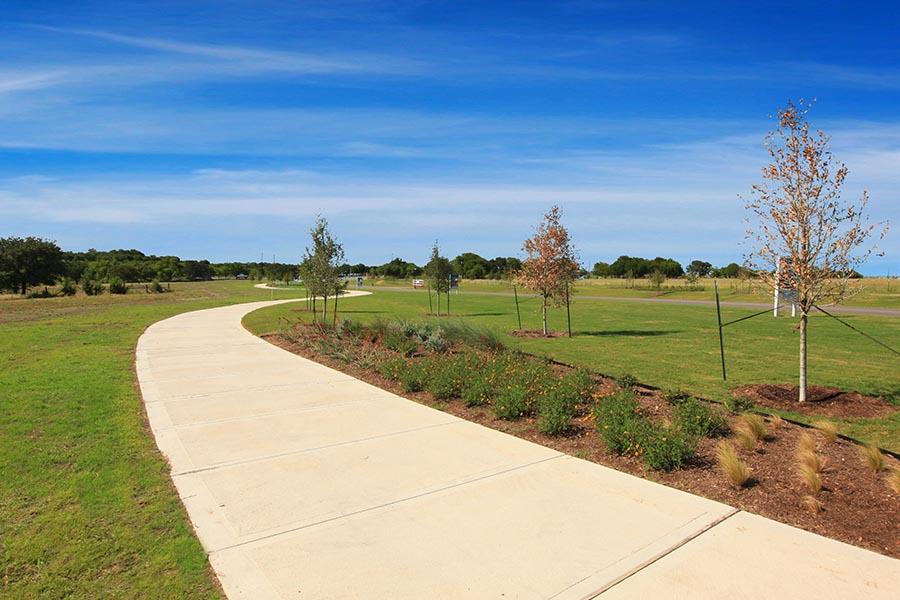
Curving sidewalk through a landscaped green space with young trees and planted beds.
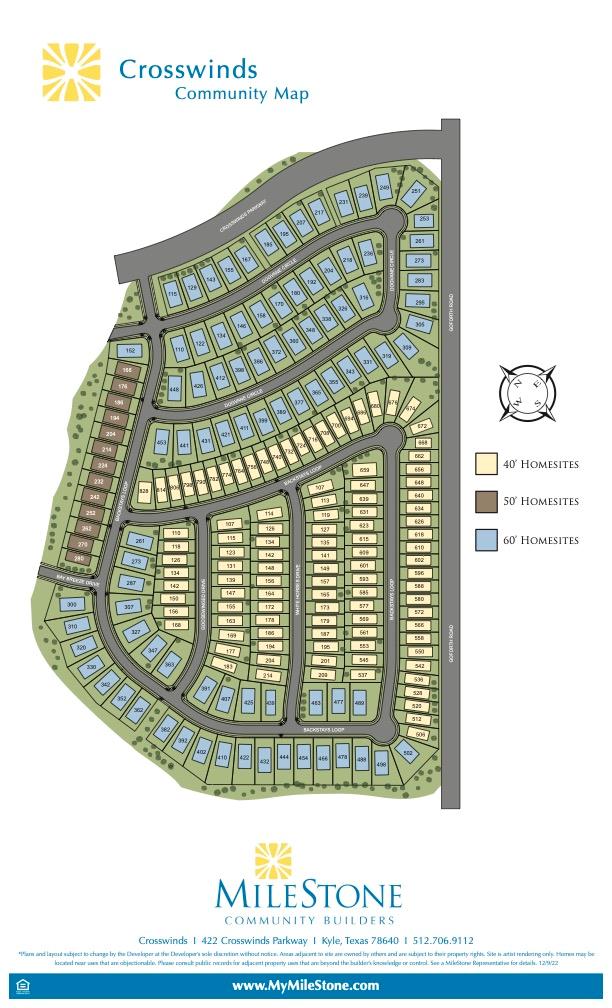
Crosswinds community map showing numbered lots color-coded by homesite width.
Crosswinds community map showing nearby roads, shopping, schools, parks, and other destinations around Kyle, Texas.
Three school mascot logos
SEE ALL PHOTOS
Brick house with an arched entry, arched window, and attached garage.
Open-plan kitchen and living area with white cabinetry, a breakfast bar, and light wood flooring.
Kitchen with gray shaker cabinets, subway tile backsplash, stainless steel appliances, and a large sink peninsula.
Vacant kitchen with a large sink island, gray cabinets, stainless appliances, and an open vaulted living area.
Open kitchen with white cabinets and peninsula beside an empty room with light wood-look flooring.
Empty living room with vaulted ceiling, ceiling fan, and light wood floors.
Empty living room with vaulted ceiling, ceiling fan, wood-look flooring, and an open kitchen.
Empty carpeted bedroom with two windows and a ceiling fan with lights.
Empty carpeted bedroom with a ceiling fan, two windows, and an open doorway to the bathroom.
Bathroom with a gray double vanity, glass shower, and built-in open shelves.
Bathroom with a double-sink vanity, gray cabinets, and a glass-enclosed tiled shower.
Modern bathroom with a white vanity, oval sink, and glass-enclosed tiled shower.
Bathroom with a white double-sink vanity, large mirror, and tiled tub and shower.
Home’s rear exterior with a covered patio, fenced lawn, and young tree.
The Hamlin floor plan, with four bedrooms, three baths, and an optional fifth bedroom in place of the den.
Crosswinds community entrance sign above a stone wall and flower beds.
Aerial view of a curved community pool with blue shade canopies and a pavilion.
Neighborhood pickleball courts with a basketball hoop, picnic table, and homes in the background.
Swimming pool with rippling water and shaded seating along the far side.
Community playground with colorful climbing structures, orange slides, swings, and yellow play equipment.
Blue outdoor pickleball court with a net and homes in the background.
Curving sidewalk through a landscaped green space with young trees and planted beds.
Crosswinds community map showing numbered lots color-coded by homesite width.
Crosswinds community map showing nearby roads, shopping, schools, parks, and other destinations around Kyle, Texas.
Three school mascot logos
Pending

431 Dogvane CIR

431 Dogvane CIR, Kyle, TX 78640

$419,999
2025 Summer move in. Incentives available for closing cost and interest buy down rate. The Hamlin is one of our most popular floor plans. With 12' ceilings, grand archways and a ginormous living space. With 42" Shaker Style, soft close cabinets, quartz countertops, and designer backsplash, this kitchen is a show stopper. The owner's suite is away from all the other rooms for the right amount of privacy, with amazing features such as a large walk-in closet, huge shower, and a double vanity sink in the restroom. Enjoy grilling on the covered patio, utilizing your natural gas drop with family & friends. Located in Crosswinds with a decked-out amenity park which includes a basketball court, pickle ball court and playground. 5 miles from Tesla Super-charger and just 3 miles away from IH 35, Costco, Home Depot, HEB, and the many restaurants that both Buda and Kyle offer.

4
beds

3
baths

2,159 Sq.Ft. LIVING AREA

4,791.6 Sq.Ft. lot

Open-plan kitchen and living area with white cabinetry, a breakfast bar, and light wood flooring.

Schedule a Showing

I'd be delighted to show you around our beautiful property. Please select your preferred date and time below. I'll contact you soon to confirm your appointment.

Schedule a Showing

I'd be delighted to show you around our beautiful property. Please select your preferred date and time below. I'll contact you soon to confirm your appointment.
Thank you for your interest in 431 Dogvane CIR, Kyle, TX 78640. We are reviewing your request and will be in touch shortly!

Features & Amenities

Interior

  • total bedrooms4
  • Total bathrooms3
  • full bathrooms3
  • Flooring Carpet, Tile
  • APPLIANCES Dishwasher, Disposal, Microwave, Stainless Steel Appliance(s), Gas Water Heater
  • other interior Features High Ceilings, Quartz Counters, Double Vanity, Primary Bedroom on Main, Walk-In Closet(s)

Area & Lot

  • Status Pending
  • Living Area2,159 Sq.Ft.
  • Lot Area4,791.6 Sq.Ft.
  • MLS® ID5597041
  • TypeResidential
  • YEAR BUILT2025
  • Water FrontageNone
  • View DescriptionNone
  • Elementary SchoolRalph Pfluger
  • Middle SchoolArmando Chapa
  • High SchoolLehman
  • School DistrictHays CISD

Exterior

  • STORIES1
  • Garage Space2.0
  • water SourcePublic
  • utilitiesElectricity Connected, Water Connected
  • PoolNone
  • roofComposition
  • lot featuresFront Yard, Sprinkler - Automatic, Trees-Small (Under 20 Ft)
  • parkingAttached, Garage, Garage Door Opener, Garage Faces Front
  • HEAT TYPECentral
  • AIR CONDITIONINGCentral Air
  • sewerPublic Sewer
  • SubstructureSlab
  • Disability FeaturesNone
  • other exterior FeaturesPrivate Yard

Financial

  • Sales Price$419,999
  • HOA $45/mo

Work With Jillian

Jillian is dedicated to helping you find your dream home and assisting with any selling needs you may have. Contact her today to start your home searching journey!