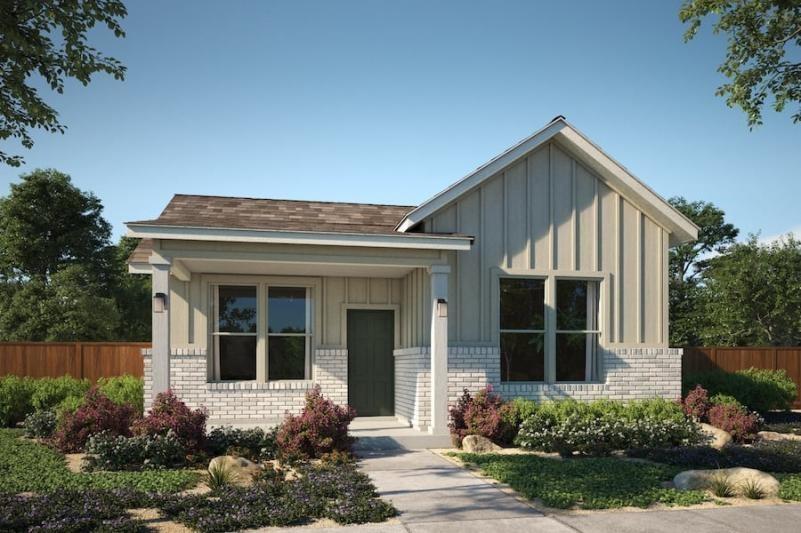




Modern farmhouse exterior with a front gable, white brick, and landscaped flower beds.
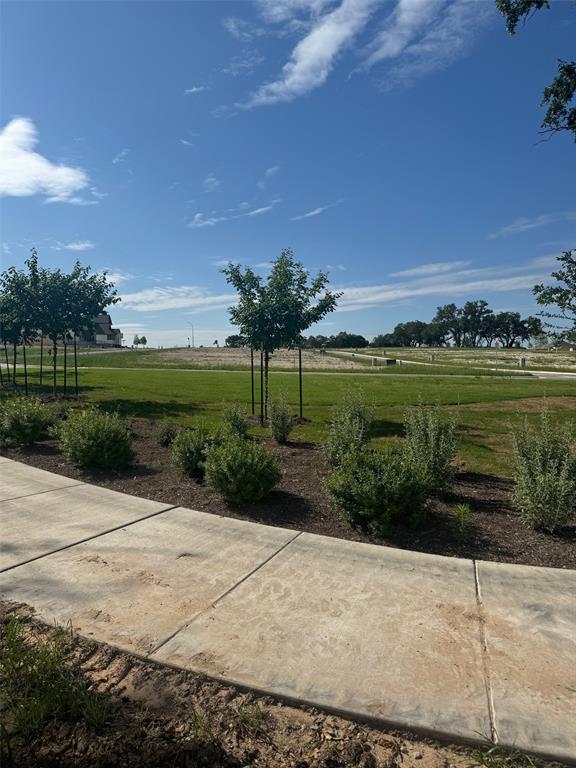
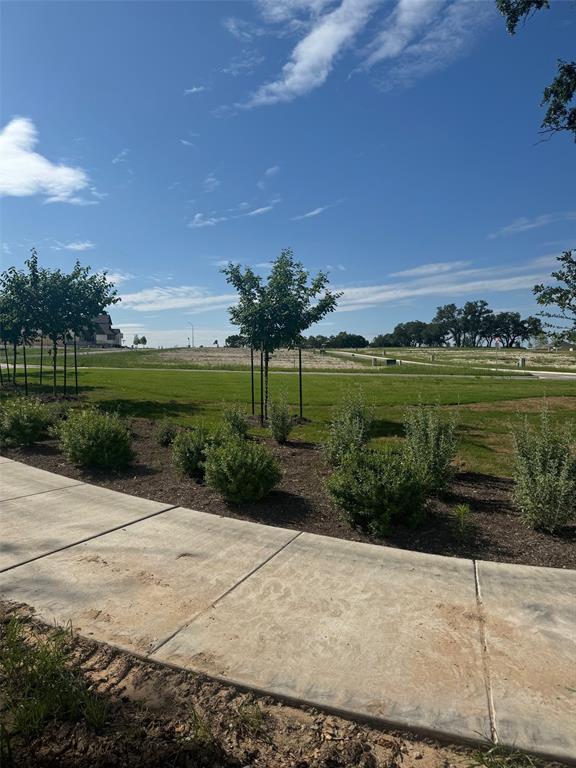
Landscaped grounds with a concrete sidewalk, young trees, and open grass.
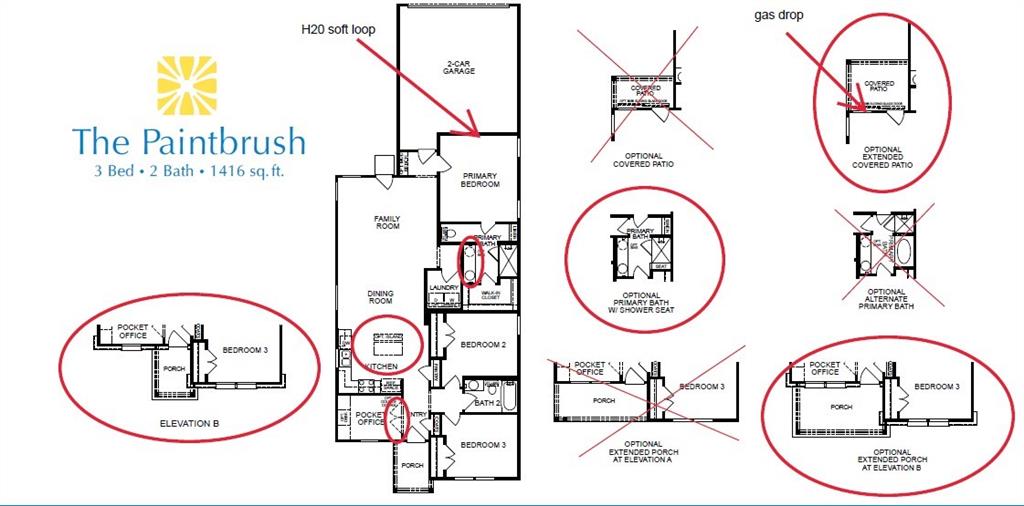
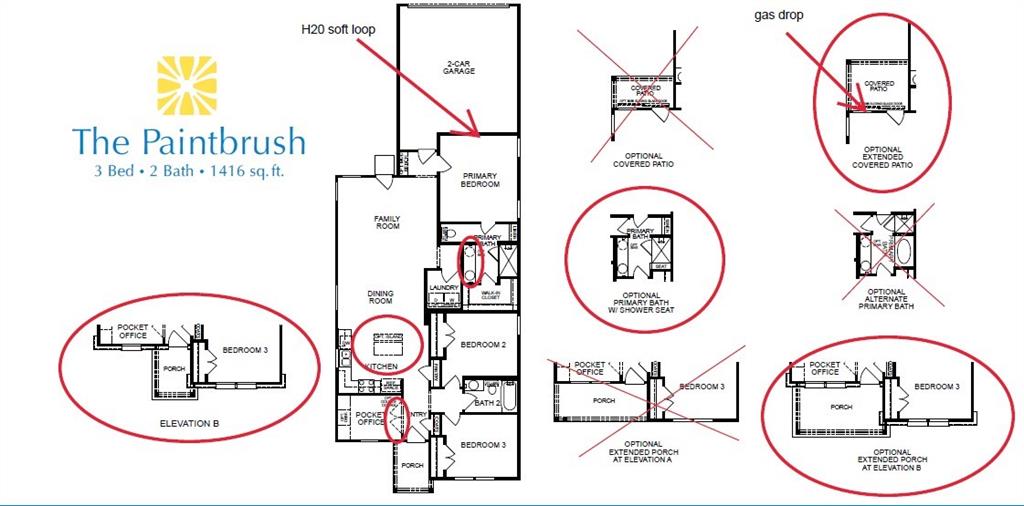
The Paintbrush floor plan with annotations for optional patio, porch, and primary bathroom layouts.
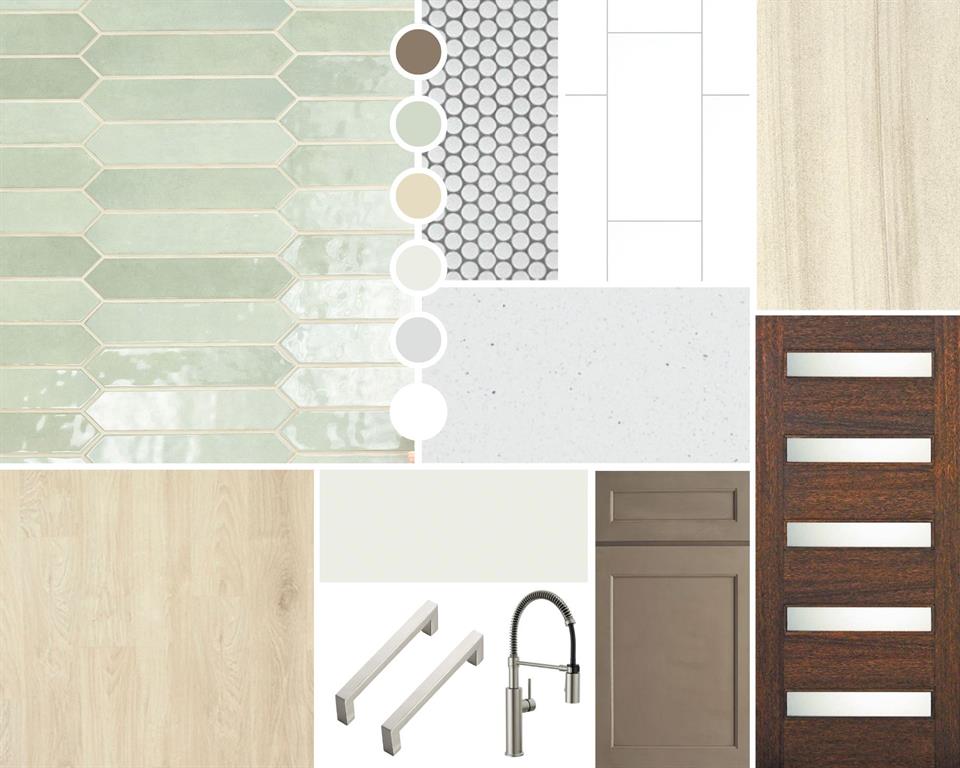
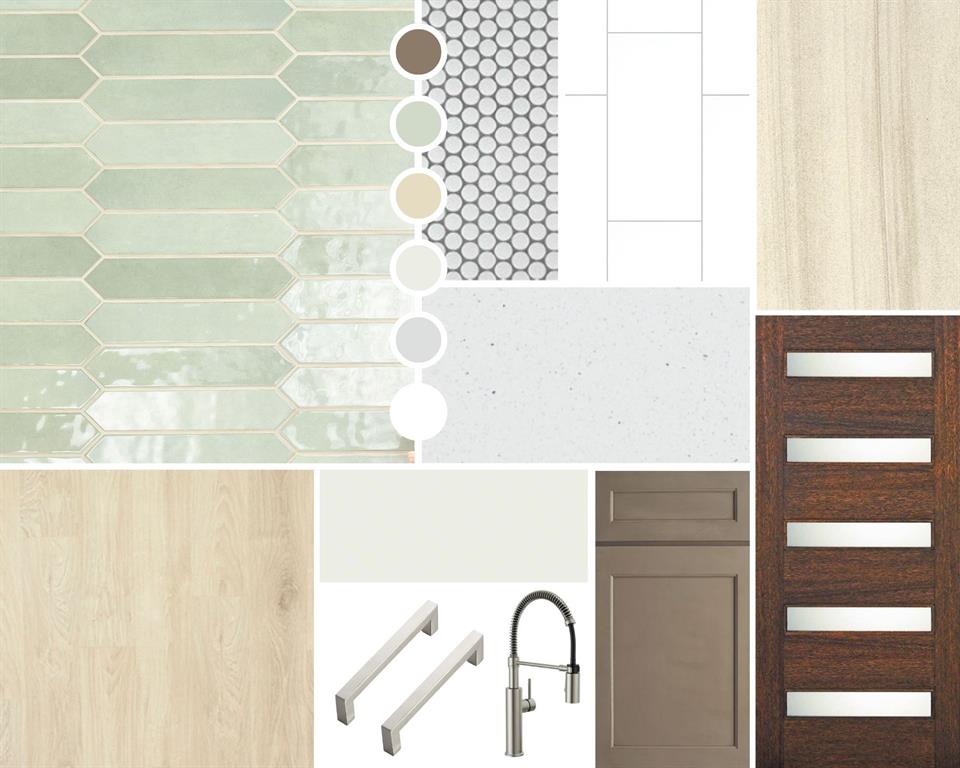
Kitchen finishes board with pale green tile, taupe cabinetry, light wood, and a pull-down faucet.
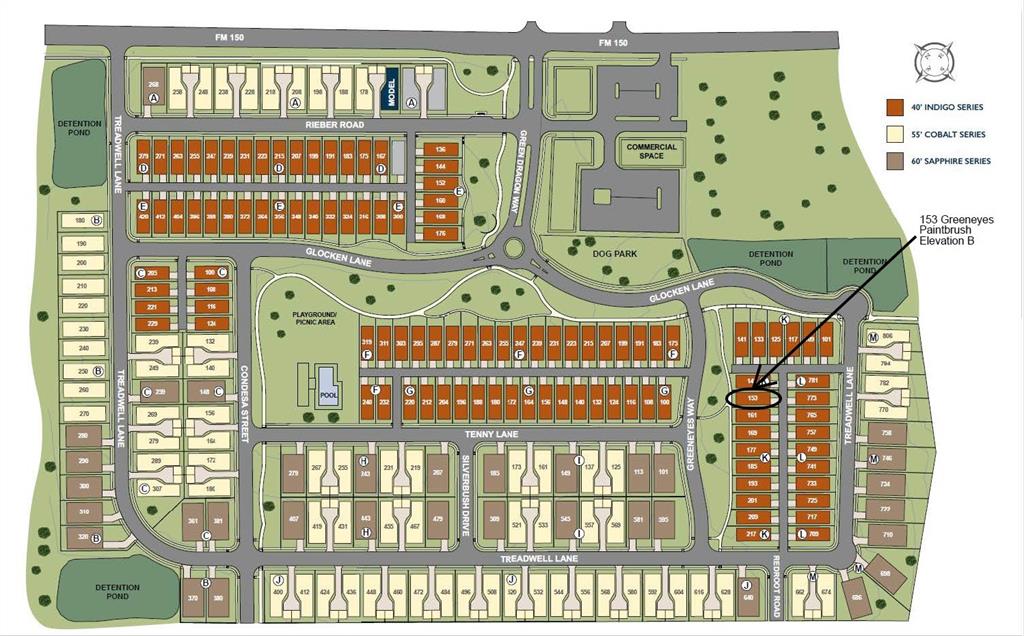
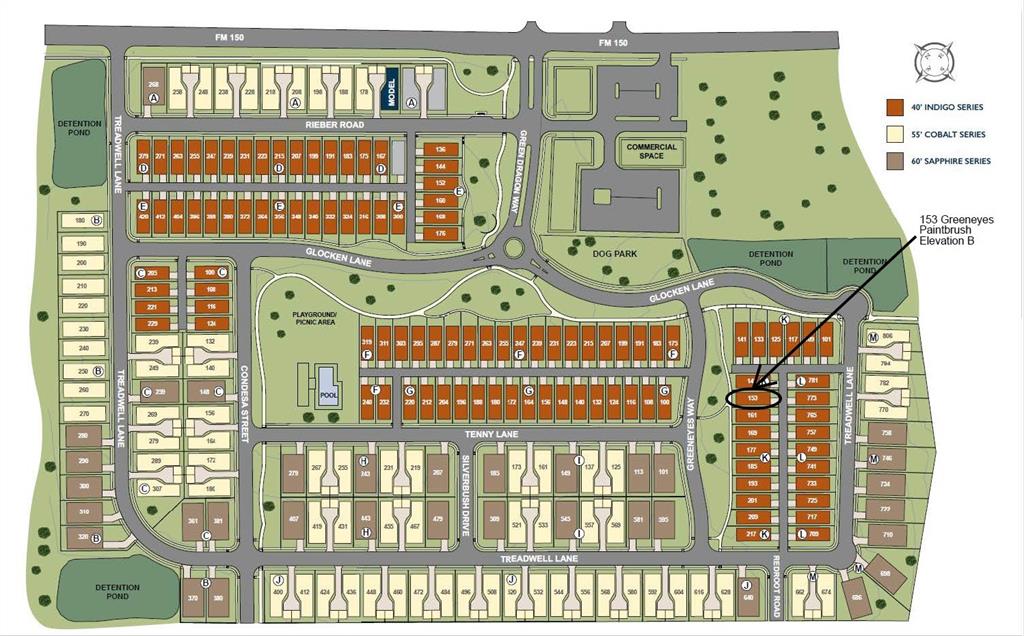
Subdivision map with lot 153 circled on Greeneyes Way and a legend for three home series.
Barton Middle School
Jack C. Hays High School
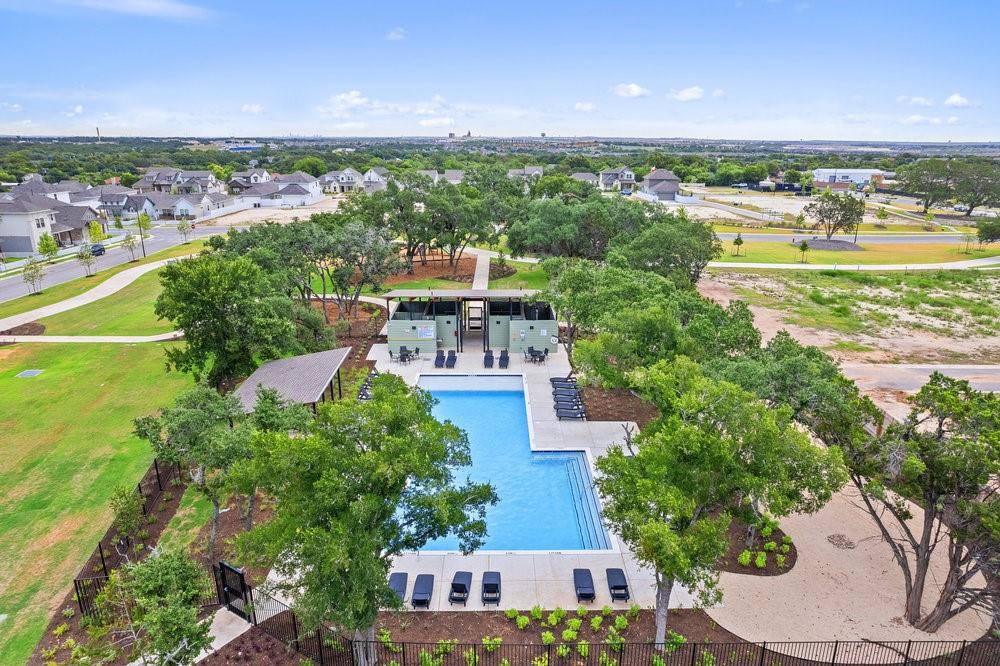
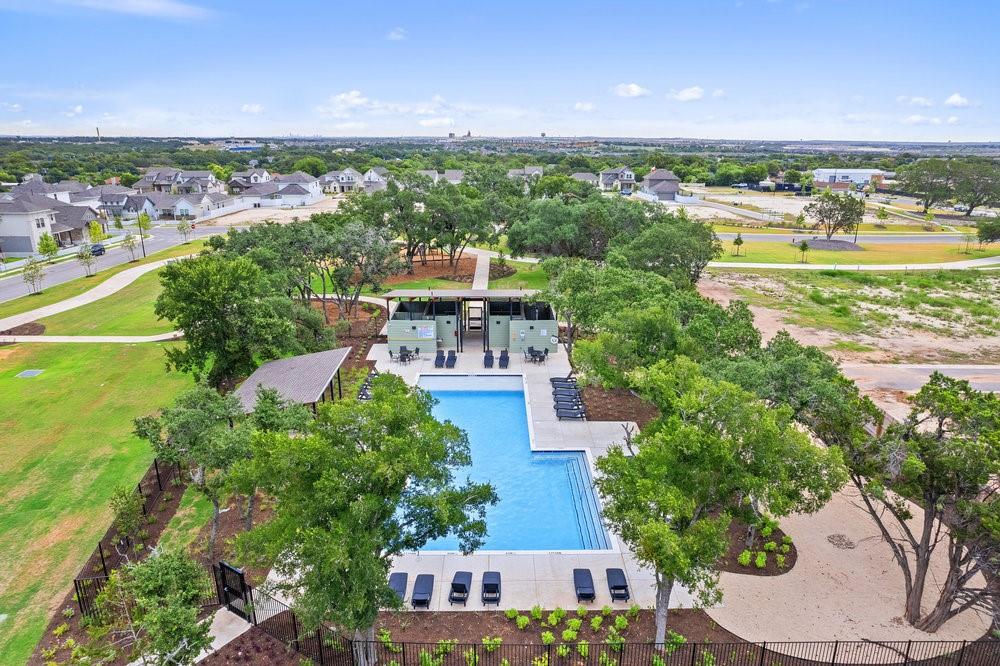
Community swimming pool with lounge chairs, a covered pavilion, and mature trees.
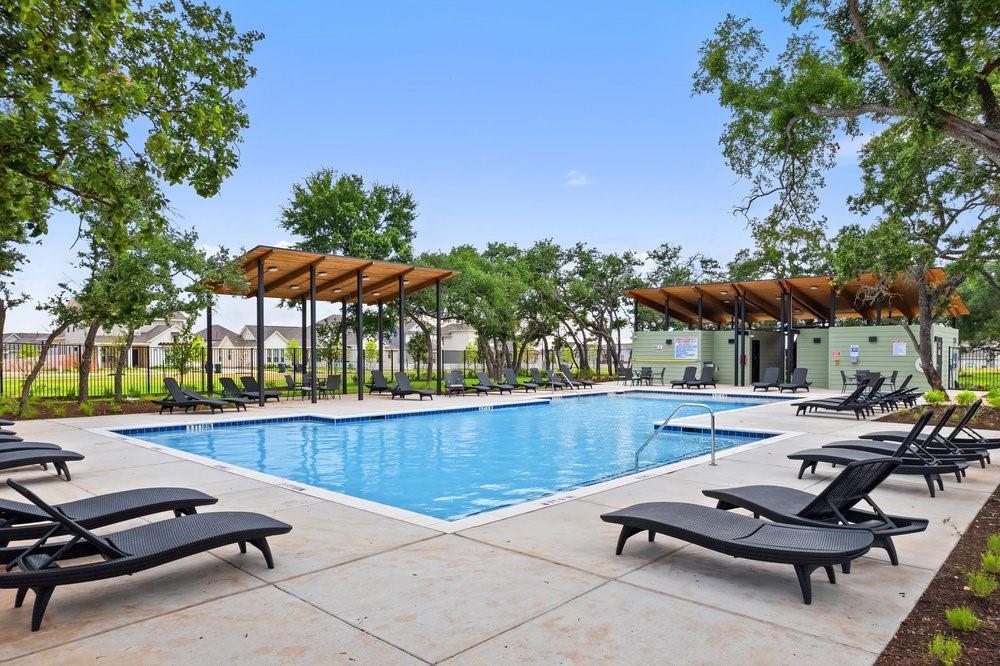
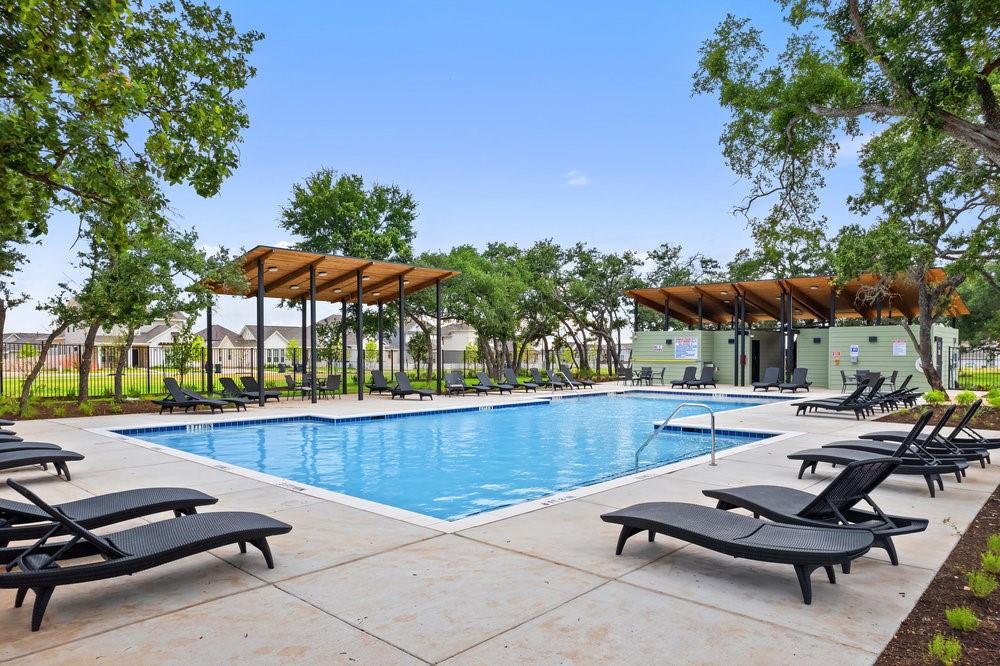
Community pool with black chaise lounges, wooden pergolas, and mature trees.
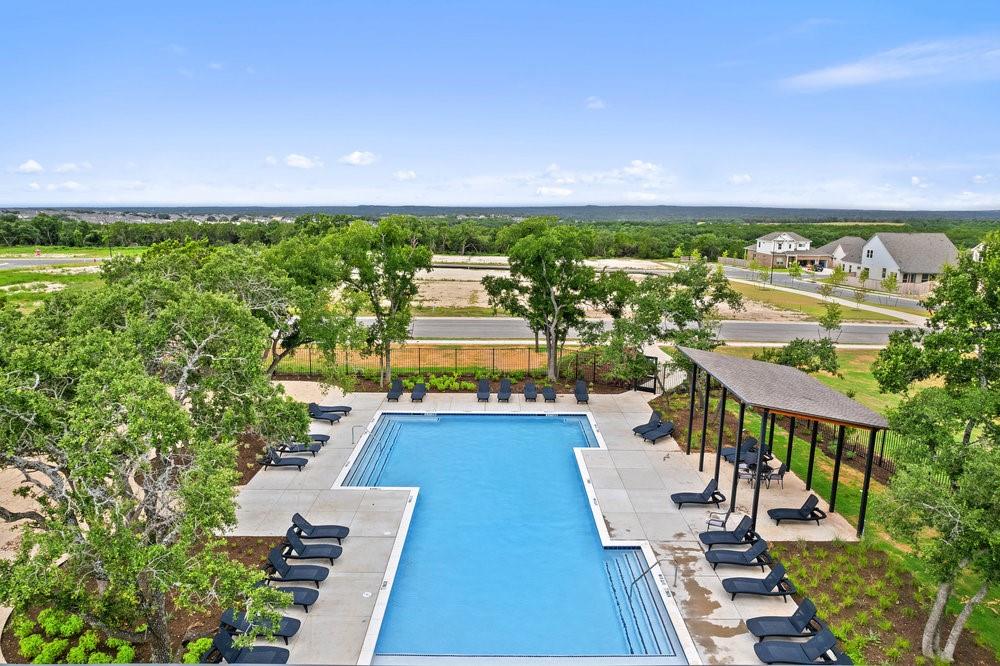
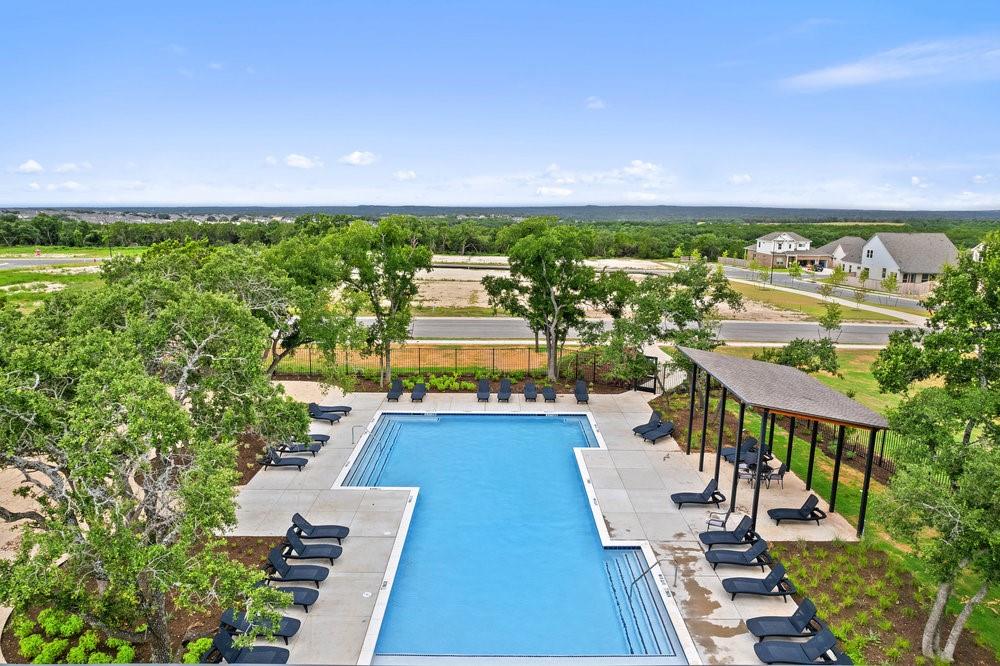
Outdoor swimming pool with lounge chairs and a covered pavilion, viewed from above.
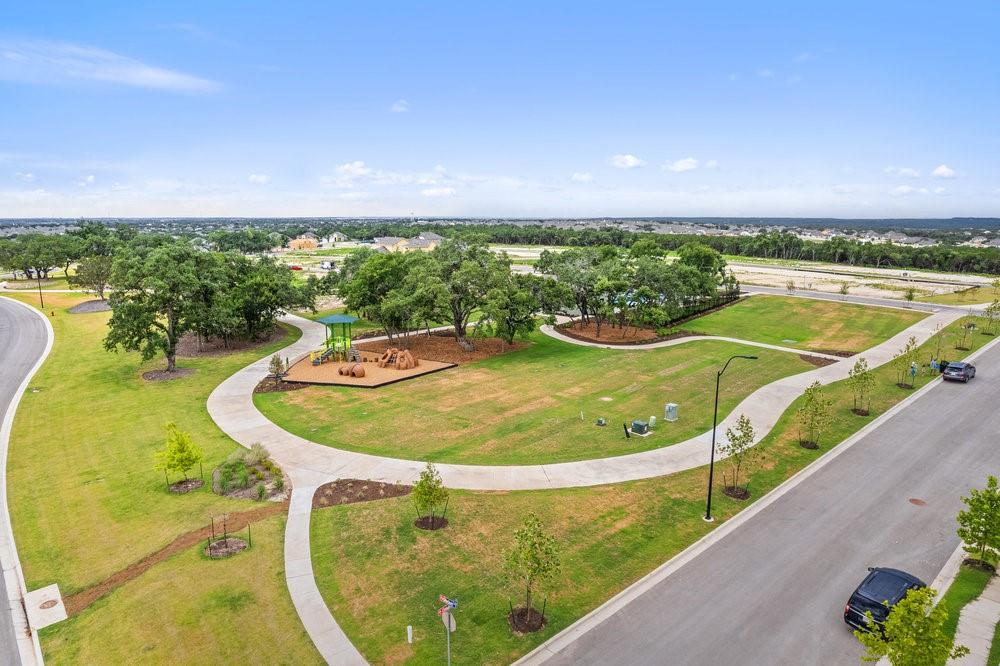
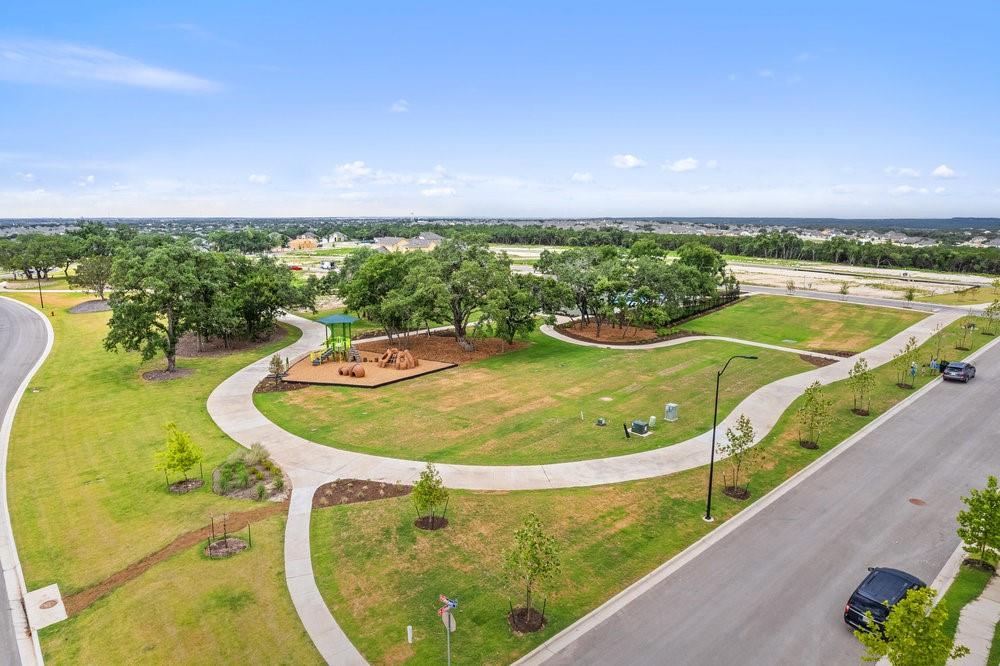
Neighborhood park with a playground, winding paths, and mature trees, seen from above.
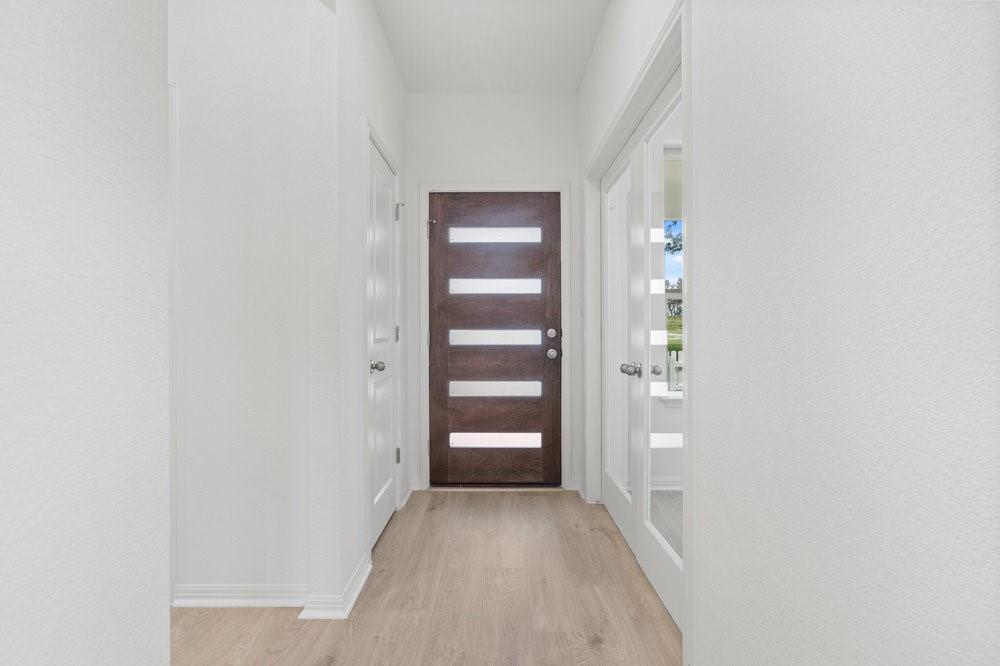
Entry hallway with pale wood floors and a dark front door with horizontal glass panels.
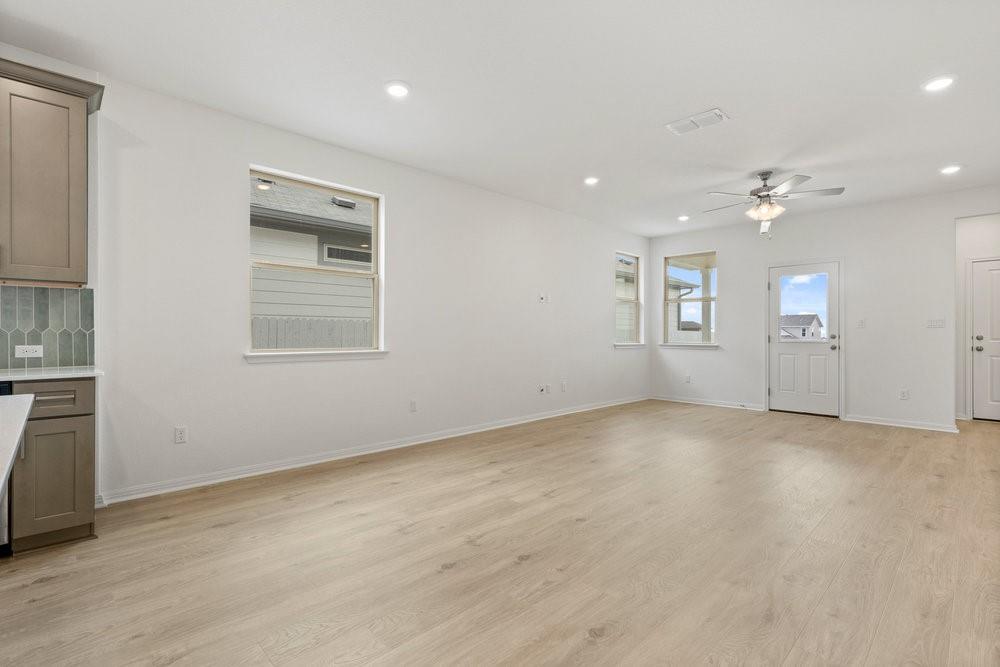
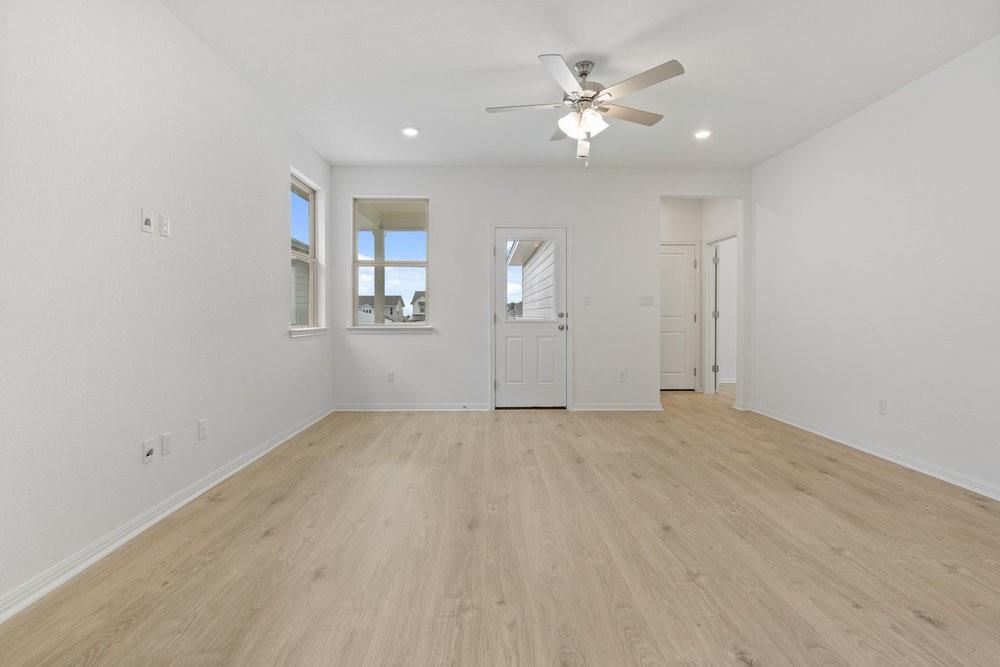
Vacant living area with light wood-look flooring, ceiling fan, and kitchen cabinets at the left.
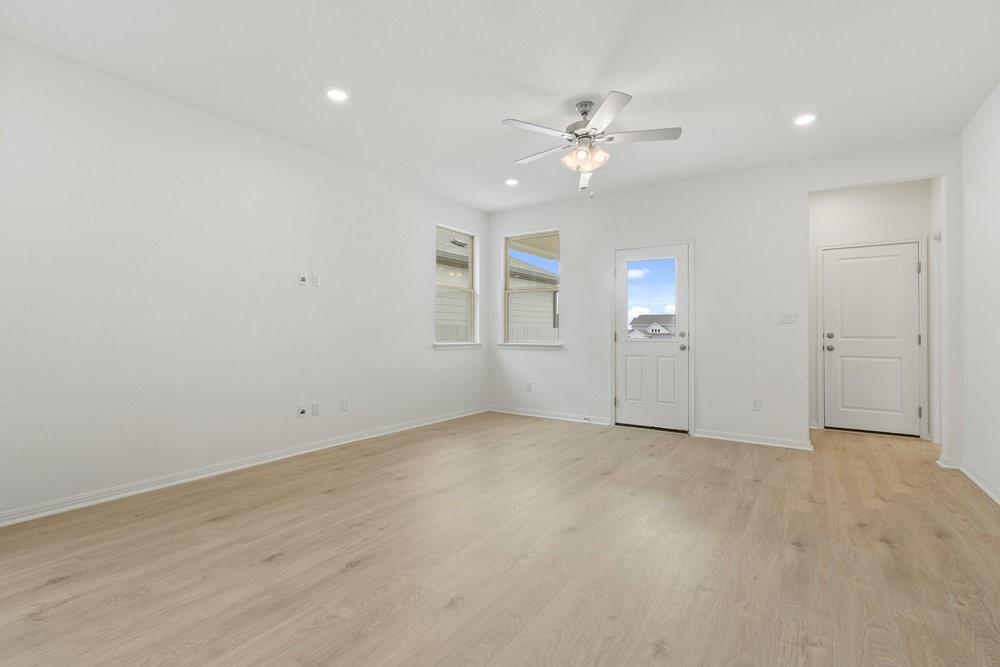
Vacant room with light wood-look flooring, ceiling fan, two windows, and an exterior door.
Empty bright room with light wood-look flooring, two windows, an exterior door, and a ceiling fan.
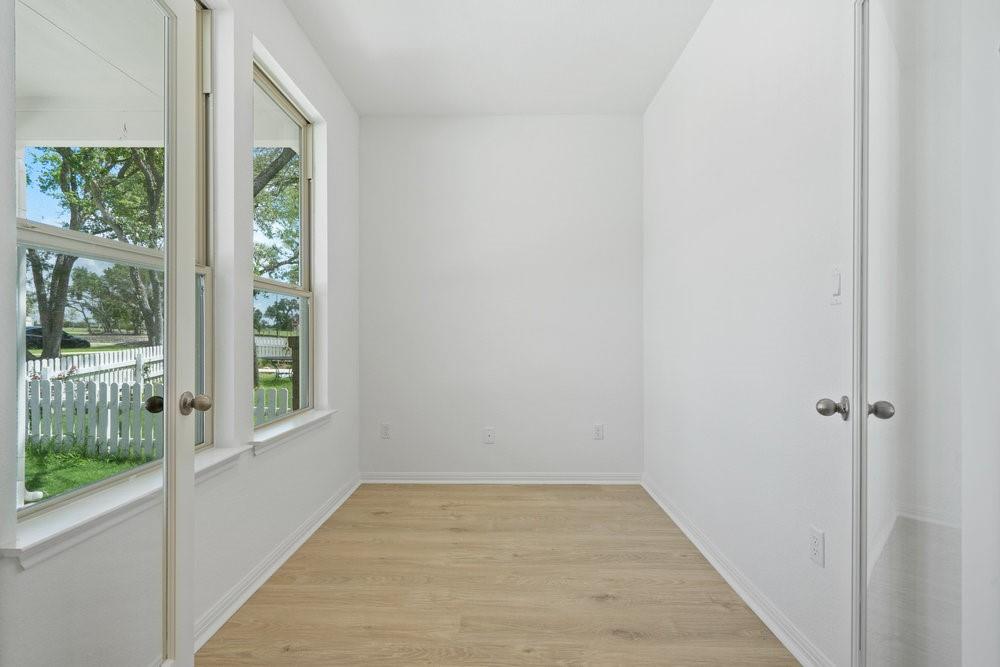
Vacant room with light wood floors and tall windows overlooking a white picket fence.
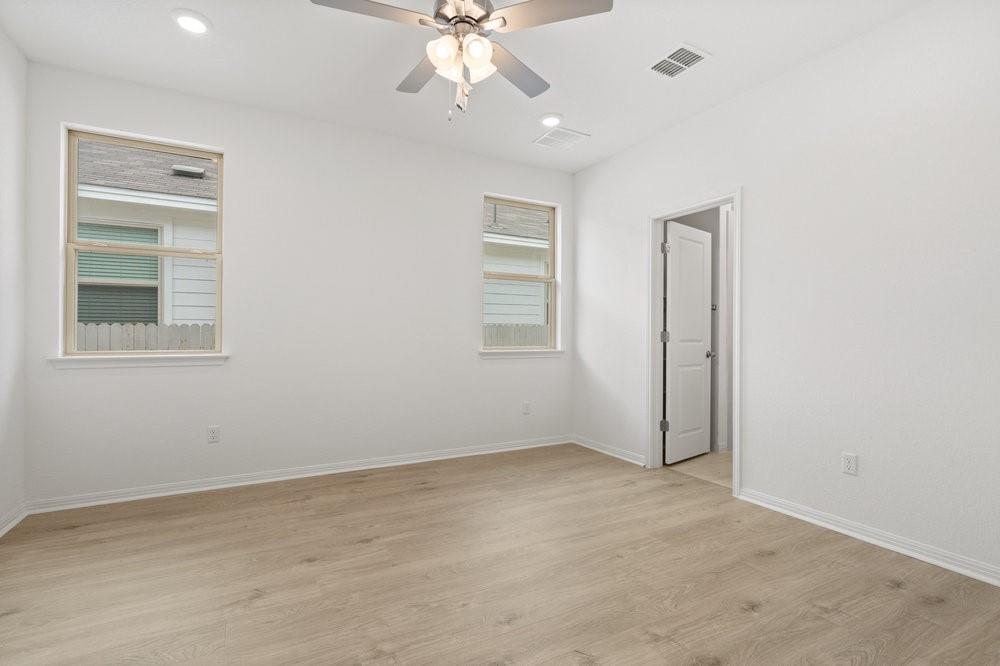
Empty room with light wood floors, two windows, and a ceiling fan with lights.
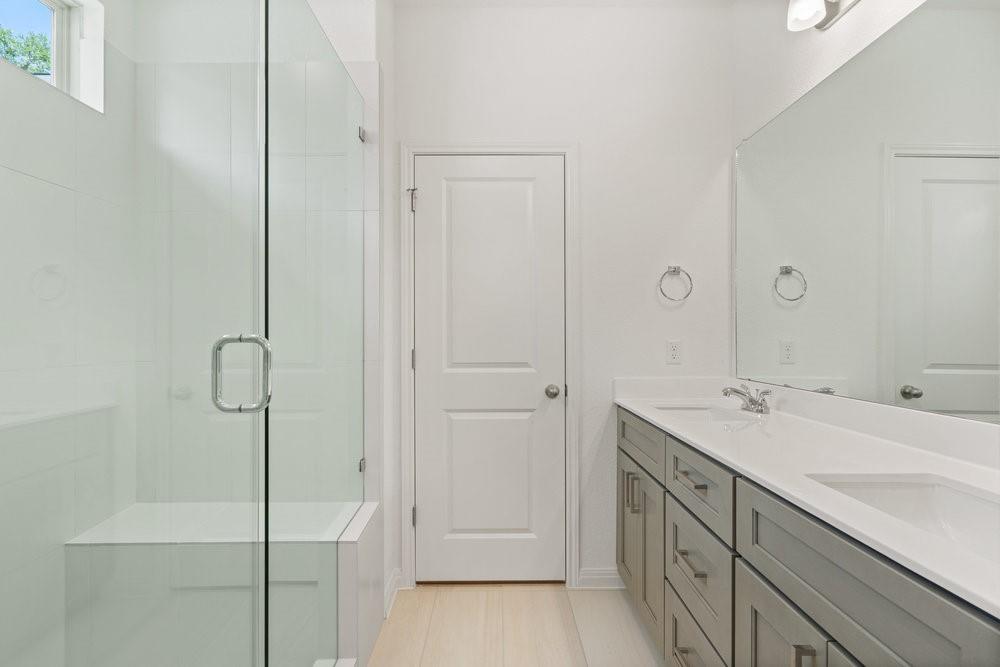
Bathroom with a glass walk-in shower and long gray double-sink vanity.
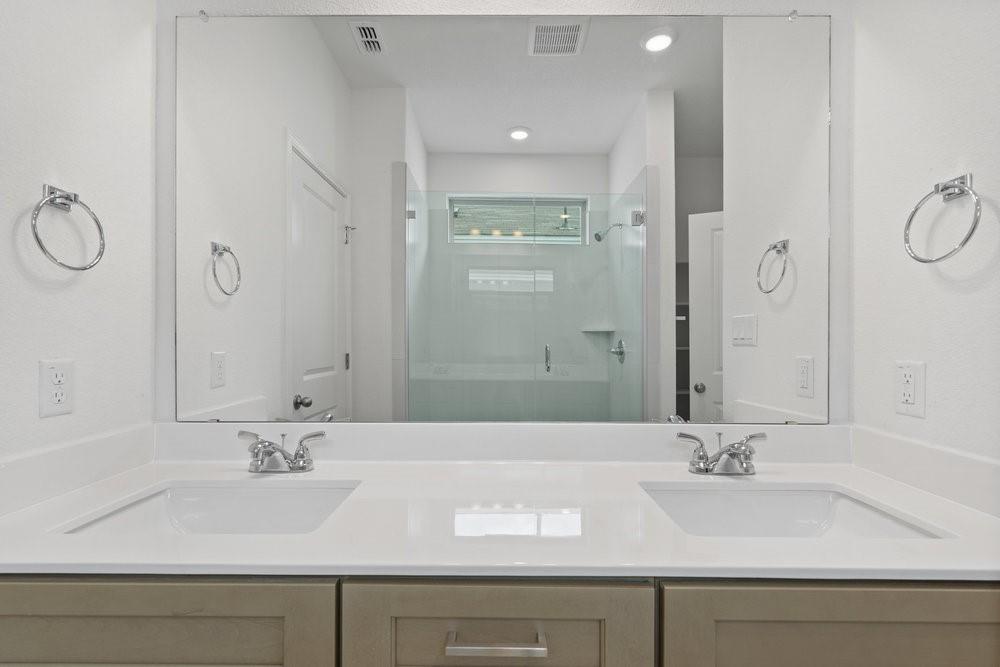
Bathroom with a double-sink vanity, wide mirror, and glass-enclosed shower.
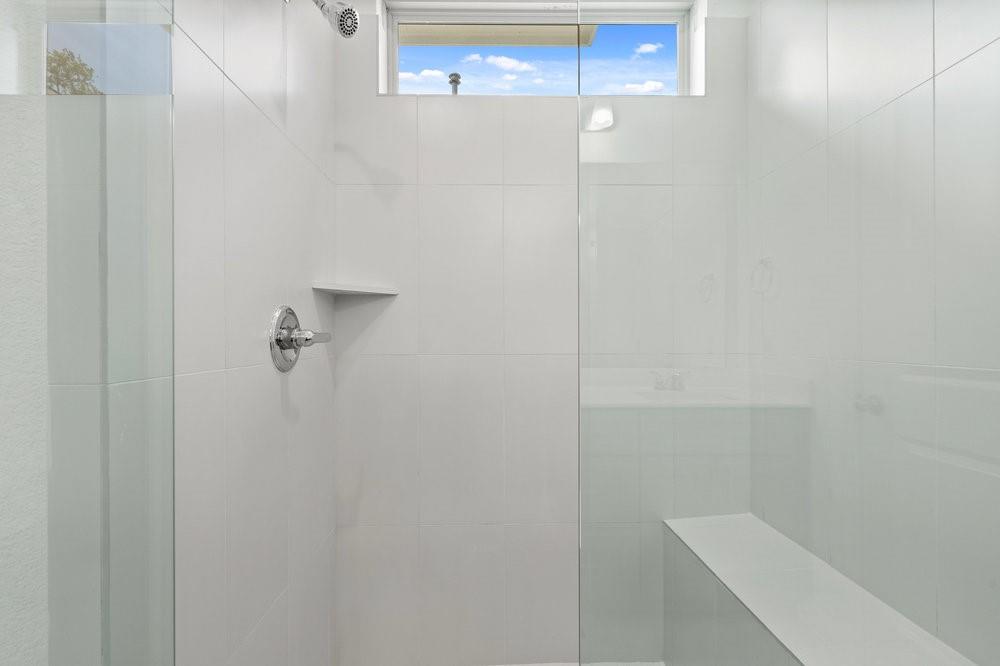
White tiled walk-in shower with a glass enclosure, built-in bench, and high window.
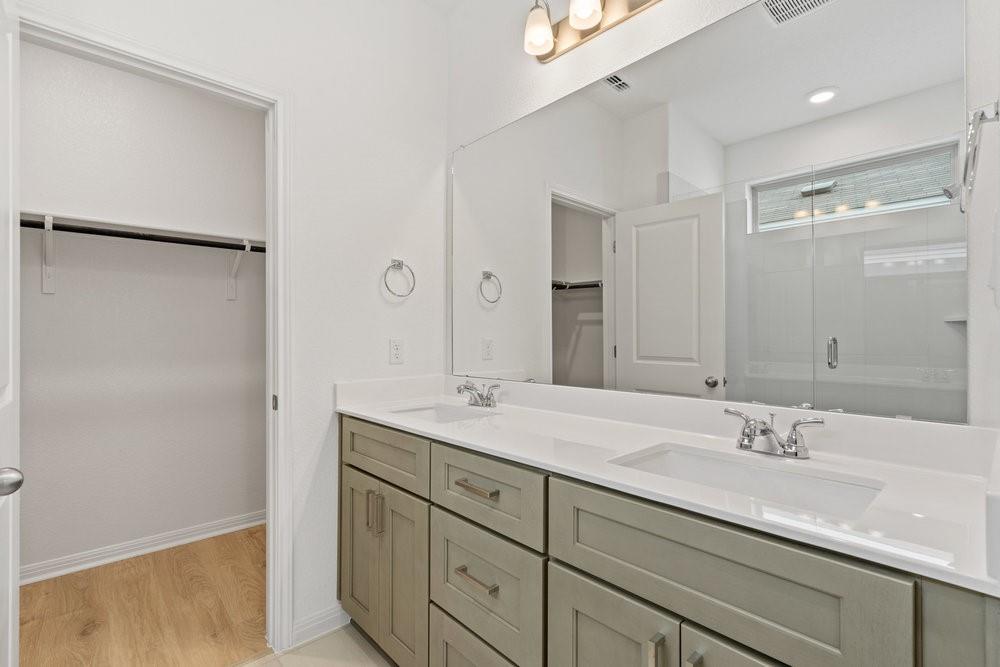
Bathroom with a long double vanity, large mirror, glass shower, and open walk-in closet.
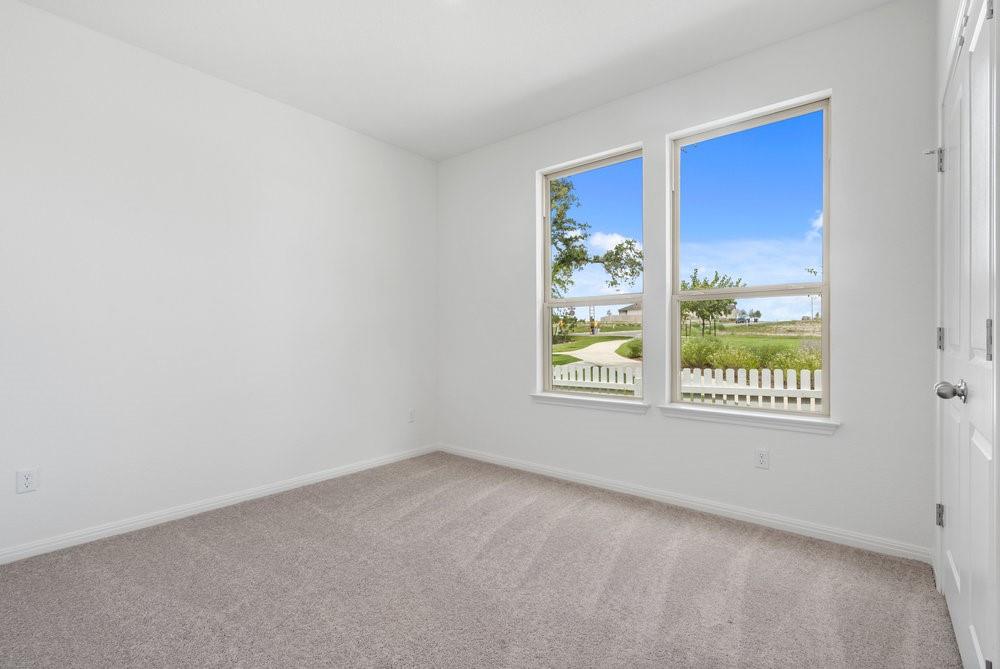
Empty carpeted bedroom with two large windows overlooking a grassy area and white picket fence.
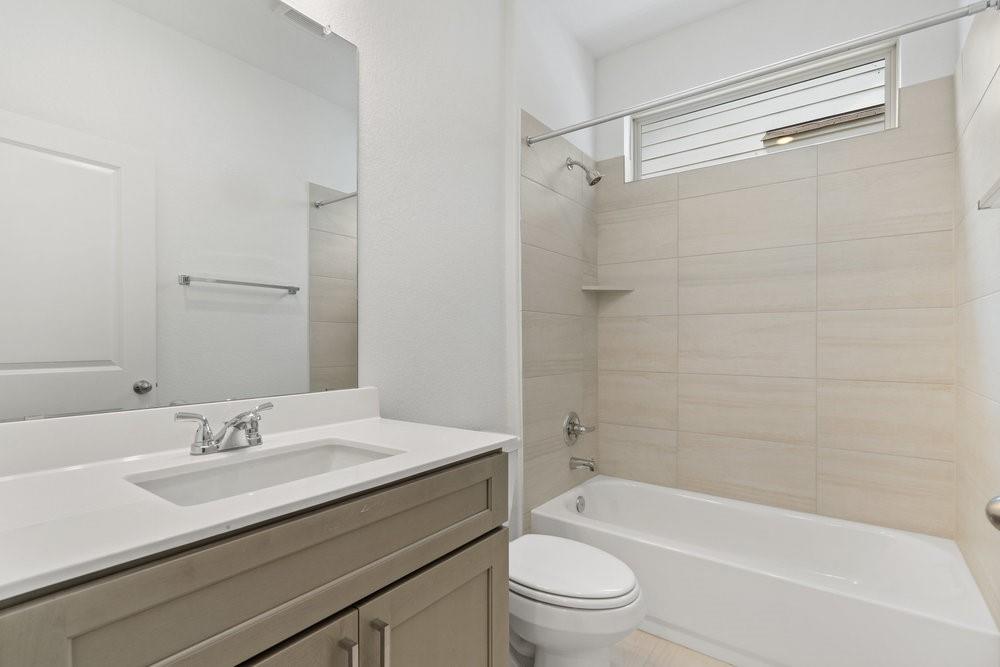
Bathroom with a tiled tub and shower, toilet, and taupe vanity beneath a large mirror.
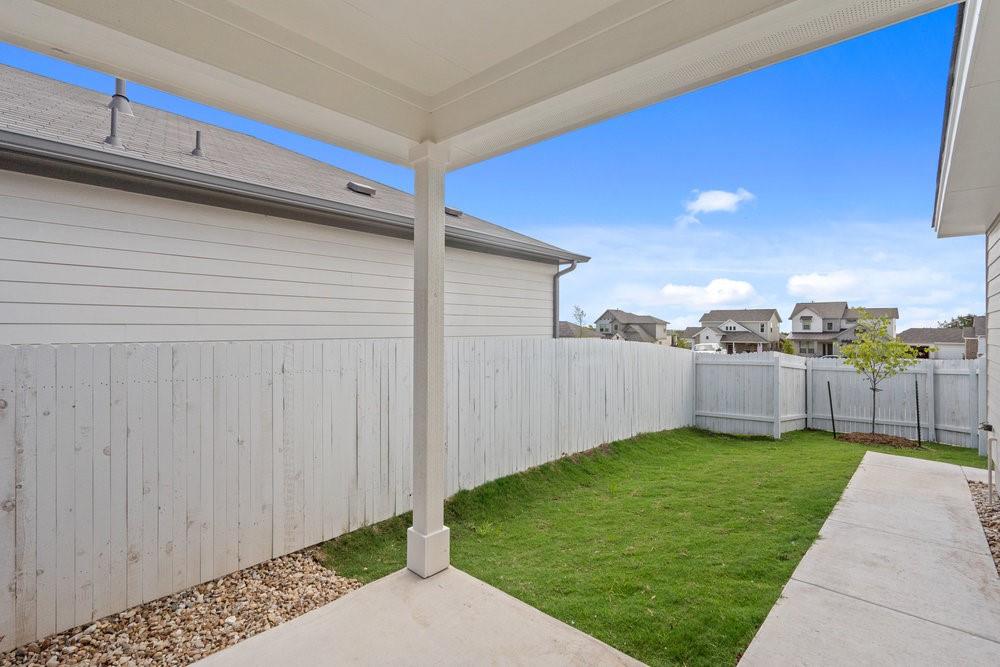
Covered patio overlooking a fenced grassy backyard with neighboring homes beyond.
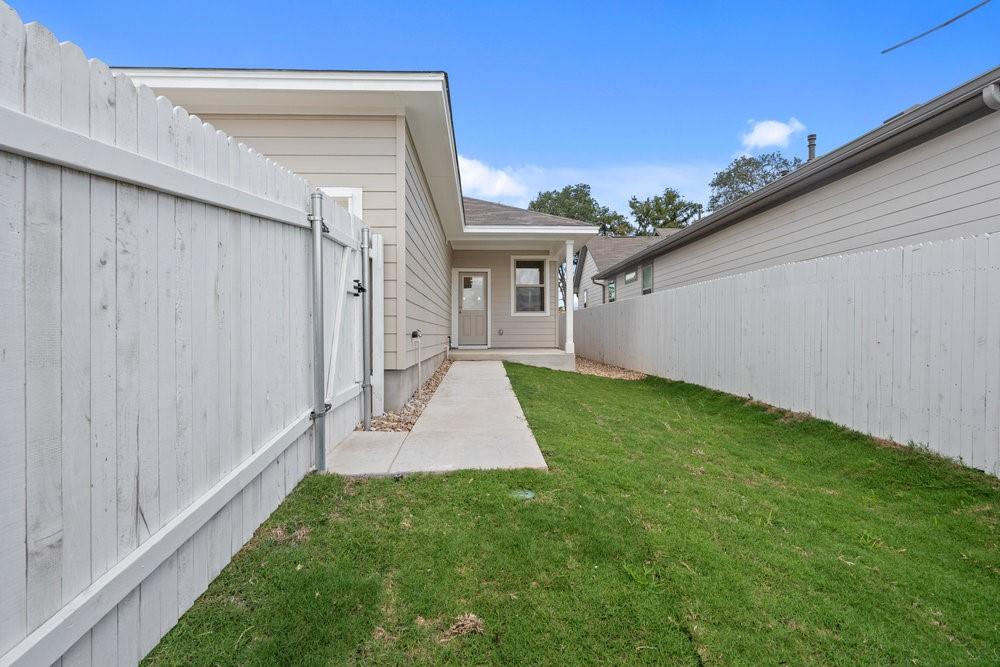
Fenced side yard with a green lawn, concrete walkway, and rear entrance to a beige house.
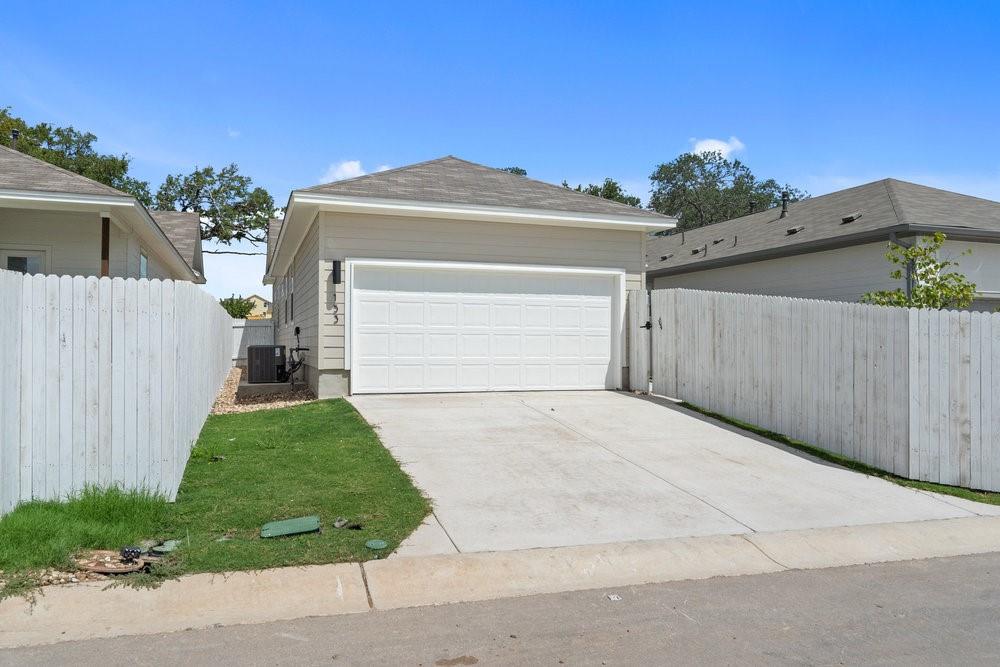
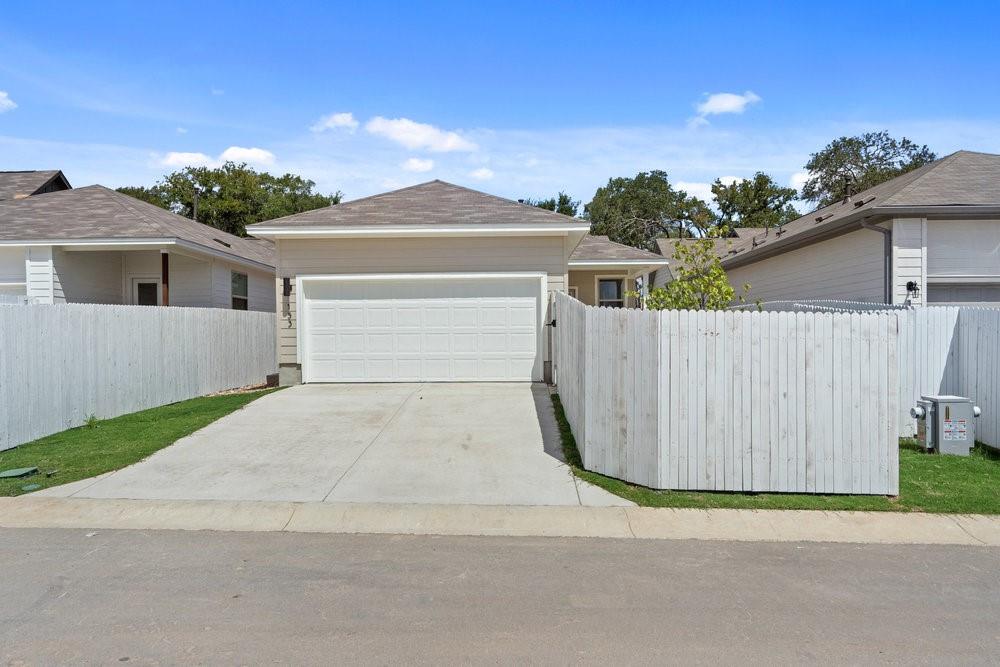
Detached garage with a white double door, concrete driveway, and tall white privacy fences.
Home exterior with a double garage, concrete driveway, and white privacy fencing.
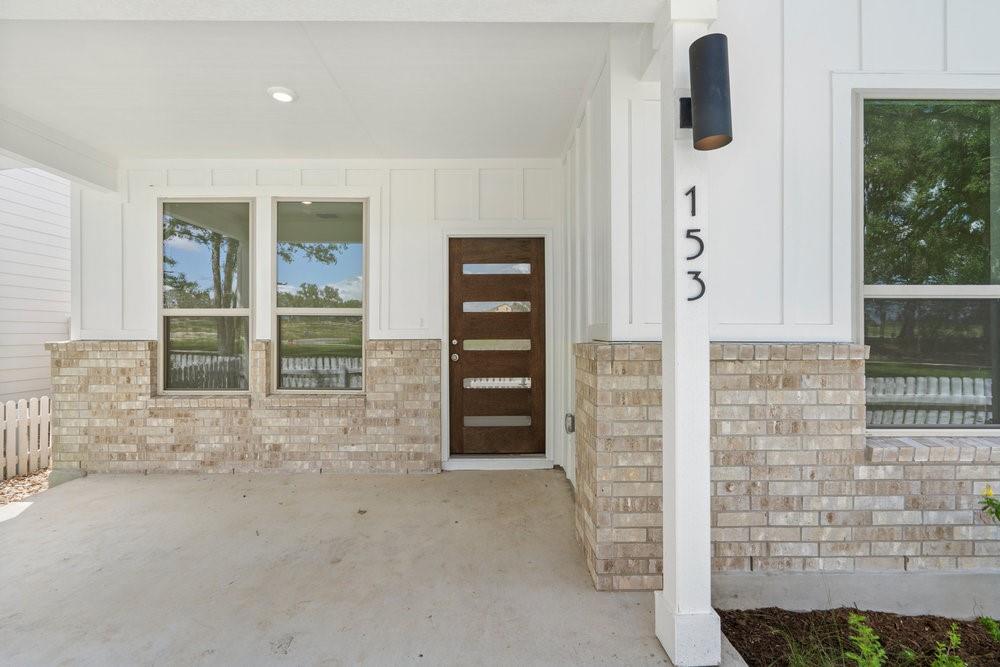
Home entrance with a covered porch, pale brick facade, dark wood door, and address 153.
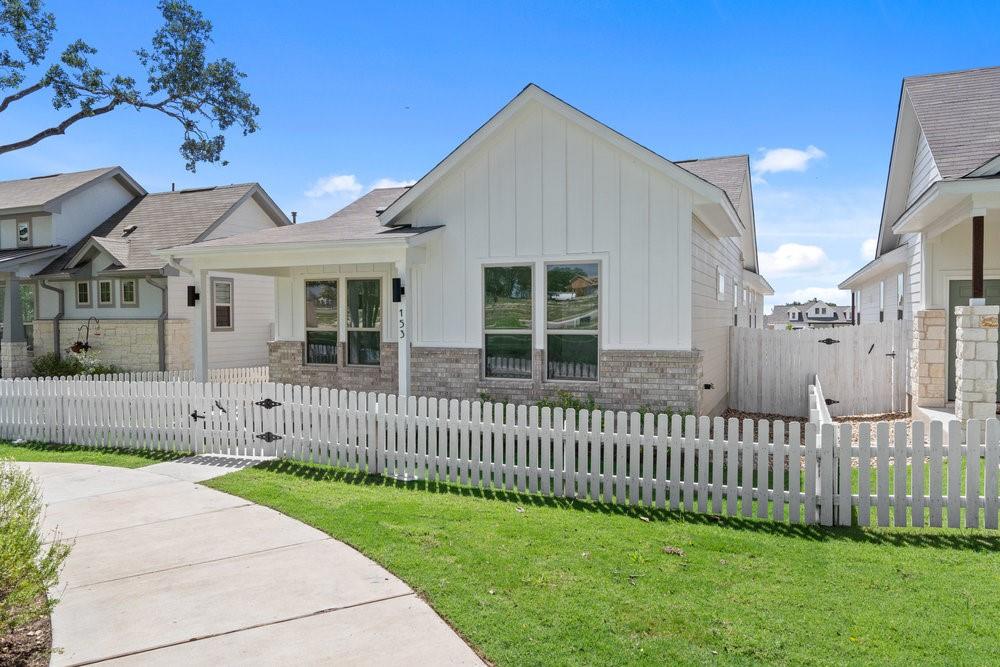
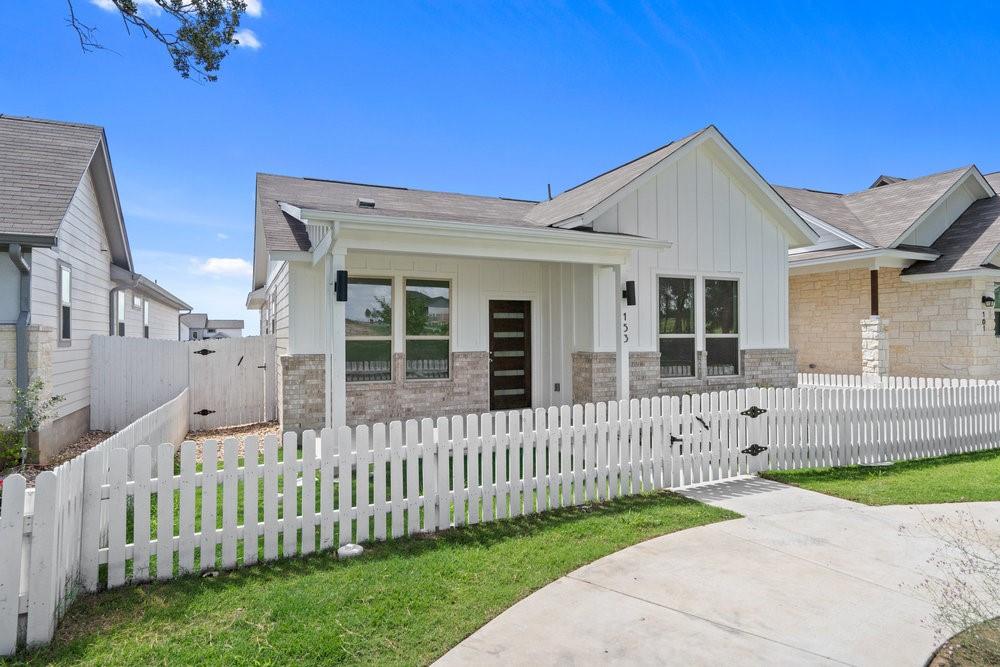
White-sided house with stone veneer and a white picket fence along the front yard.
White single-story home with brick accents and a white picket fence around the front yard.
Landscaped grounds with a sidewalk, young trees, and open grassy space.
The Paintbrush floor plan with three bedrooms, two baths, a pocket office, and highlighted optional features.
Kitchen finishes mood board with pale green tile, light wood, cabinetry, and a pull-down faucet.
Subdivision map with lot 153 circled along Greeneyes Way and labeled Paintbrush Elevation B.
Barton Middle School
Jack C Hays High School
Community pool with a covered pavilion and lounge chairs, surrounded by trees and homes.
Community swimming pool surrounded by lounge chairs and shaded pergolas.
Community pool with lounge chairs and a covered pavilion, viewed from above.
Neighborhood park with a playground, curving walking paths, and mature trees.
SEE ALL PHOTOS
Modern farmhouse exterior with a front gable, white brick, and landscaped flower beds.
Landscaped grounds with a concrete sidewalk, young trees, and open grass.
The Paintbrush floor plan with annotations for optional patio, porch, and primary bathroom layouts.
Kitchen finishes board with pale green tile, taupe cabinetry, light wood, and a pull-down faucet.
Subdivision map with lot 153 circled on Greeneyes Way and a legend for three home series.
Barton Middle School
Jack C. Hays High School
Community swimming pool with lounge chairs, a covered pavilion, and mature trees.
Community pool with black chaise lounges, wooden pergolas, and mature trees.
Outdoor swimming pool with lounge chairs and a covered pavilion, viewed from above.
Neighborhood park with a playground, winding paths, and mature trees, seen from above.
Entry hallway with pale wood floors and a dark front door with horizontal glass panels.
Vacant living area with light wood-look flooring, ceiling fan, and kitchen cabinets at the left.
Vacant room with light wood-look flooring, ceiling fan, two windows, and an exterior door.
Empty bright room with light wood-look flooring, two windows, an exterior door, and a ceiling fan.
Vacant room with light wood floors and tall windows overlooking a white picket fence.
Empty room with light wood floors, two windows, and a ceiling fan with lights.
Bathroom with a glass walk-in shower and long gray double-sink vanity.
Bathroom with a double-sink vanity, wide mirror, and glass-enclosed shower.
White tiled walk-in shower with a glass enclosure, built-in bench, and high window.
Bathroom with a long double vanity, large mirror, glass shower, and open walk-in closet.
Empty carpeted bedroom with two large windows overlooking a grassy area and white picket fence.
Bathroom with a tiled tub and shower, toilet, and taupe vanity beneath a large mirror.
Covered patio overlooking a fenced grassy backyard with neighboring homes beyond.
Fenced side yard with a green lawn, concrete walkway, and rear entrance to a beige house.
Detached garage with a white double door, concrete driveway, and tall white privacy fences.
Home exterior with a double garage, concrete driveway, and white privacy fencing.
Home entrance with a covered porch, pale brick facade, dark wood door, and address 153.
White-sided house with stone veneer and a white picket fence along the front yard.
White single-story home with brick accents and a white picket fence around the front yard.
Landscaped grounds with a sidewalk, young trees, and open grassy space.
The Paintbrush floor plan with three bedrooms, two baths, a pocket office, and highlighted optional features.
Kitchen finishes mood board with pale green tile, light wood, cabinetry, and a pull-down faucet.
Subdivision map with lot 153 circled along Greeneyes Way and labeled Paintbrush Elevation B.
Barton Middle School
Jack C Hays High School
Community pool with a covered pavilion and lounge chairs, surrounded by trees and homes.
Community swimming pool surrounded by lounge chairs and shaded pergolas.
Community pool with lounge chairs and a covered pavilion, viewed from above.
Neighborhood park with a playground, curving walking paths, and mature trees.
Pending

153 Greeneyes WAY

153 Greeneyes WAY, Kyle, TX 78640

$304,999
Step into 153 Greeneyes Way, a spacious single story with open concept living, kitchen, and dining space. 3 bedrooms plus a pocket office make it the perfect layout for a work-from-home lifestyle. Private primary suite with oversized luxury mudset walk-in shower and double vanity sink. Upgrades throughout include extended front and back porches, quartz counter tops, 42" shaker cabinetry, and Revwood flooring, including in the primary suite. Boutique neighborhood with dog park, pool and playground! Zoned to highly desirable Hays CISD schools.

3
beds

2
baths

1,416 Sq.Ft. LIVING AREA

4,356 Sq.Ft. lot

Landscaped grounds with a concrete sidewalk, young trees, and open grass.

Schedule a Showing

I'd be delighted to show you around our beautiful property. Please select your preferred date and time below. I'll contact you soon to confirm your appointment.

Schedule a Showing

I'd be delighted to show you around our beautiful property. Please select your preferred date and time below. I'll contact you soon to confirm your appointment.
Thank you for your interest in 153 Greeneyes WAY, Kyle, TX 78640. We are reviewing your request and will be in touch shortly!

Features & Amenities

Interior

  • total bedrooms3
  • Total bathrooms2
  • full bathrooms2
  • Flooring Carpet, Tile, Vinyl
  • APPLIANCES Dishwasher, Disposal, Microwave, Free-Standing Range, Water Heater-Gas
  • other interior Features Quartz Counters, Double Vanity, Primary Bedroom on Main, Walk-In Closet(s)

Area & Lot

  • Status Pending
  • Living Area1,416 Sq.Ft.
  • Lot Area4,356 Sq.Ft.
  • MLS® ID9884992
  • TypeResidential
  • YEAR BUILT2024
  • Water FrontageNone
  • View DescriptionNone
  • Elementary SchoolJim Cullen
  • Middle SchoolR C Barton
  • High SchoolJack C Hays
  • School DistrictHays CISD

Exterior

  • STORIES1
  • Garage Space2.0
  • water SourcePublic
  • utilitiesElectricity Connected, Water Connected
  • PoolNone
  • roofComposition
  • lot featuresFront Yard, Sprinkler - Automatic, Trees-Small (Under 20 Ft)
  • parkingAttached, Garage, Garage Faces Rear
  • HEAT TYPECentral
  • AIR CONDITIONINGCentral Air
  • sewerPublic Sewer
  • SubstructureSlab
  • Disability FeaturesNone
  • other exterior FeaturesPrivate Yard

Financial

  • Sales Price$304,999
  • HOA $115/mo

Work With Jillian

Jillian is dedicated to helping you find your dream home and assisting with any selling needs you may have. Contact her today to start your home searching journey!